
BEDS2
BATHS2 full 1 partial
SQUARE FEET2,037
MLS#4429326
STATUSActive
PROPERTY TYPEResidential - Single Family
SUBDIVISIONStraus Park
Property Description
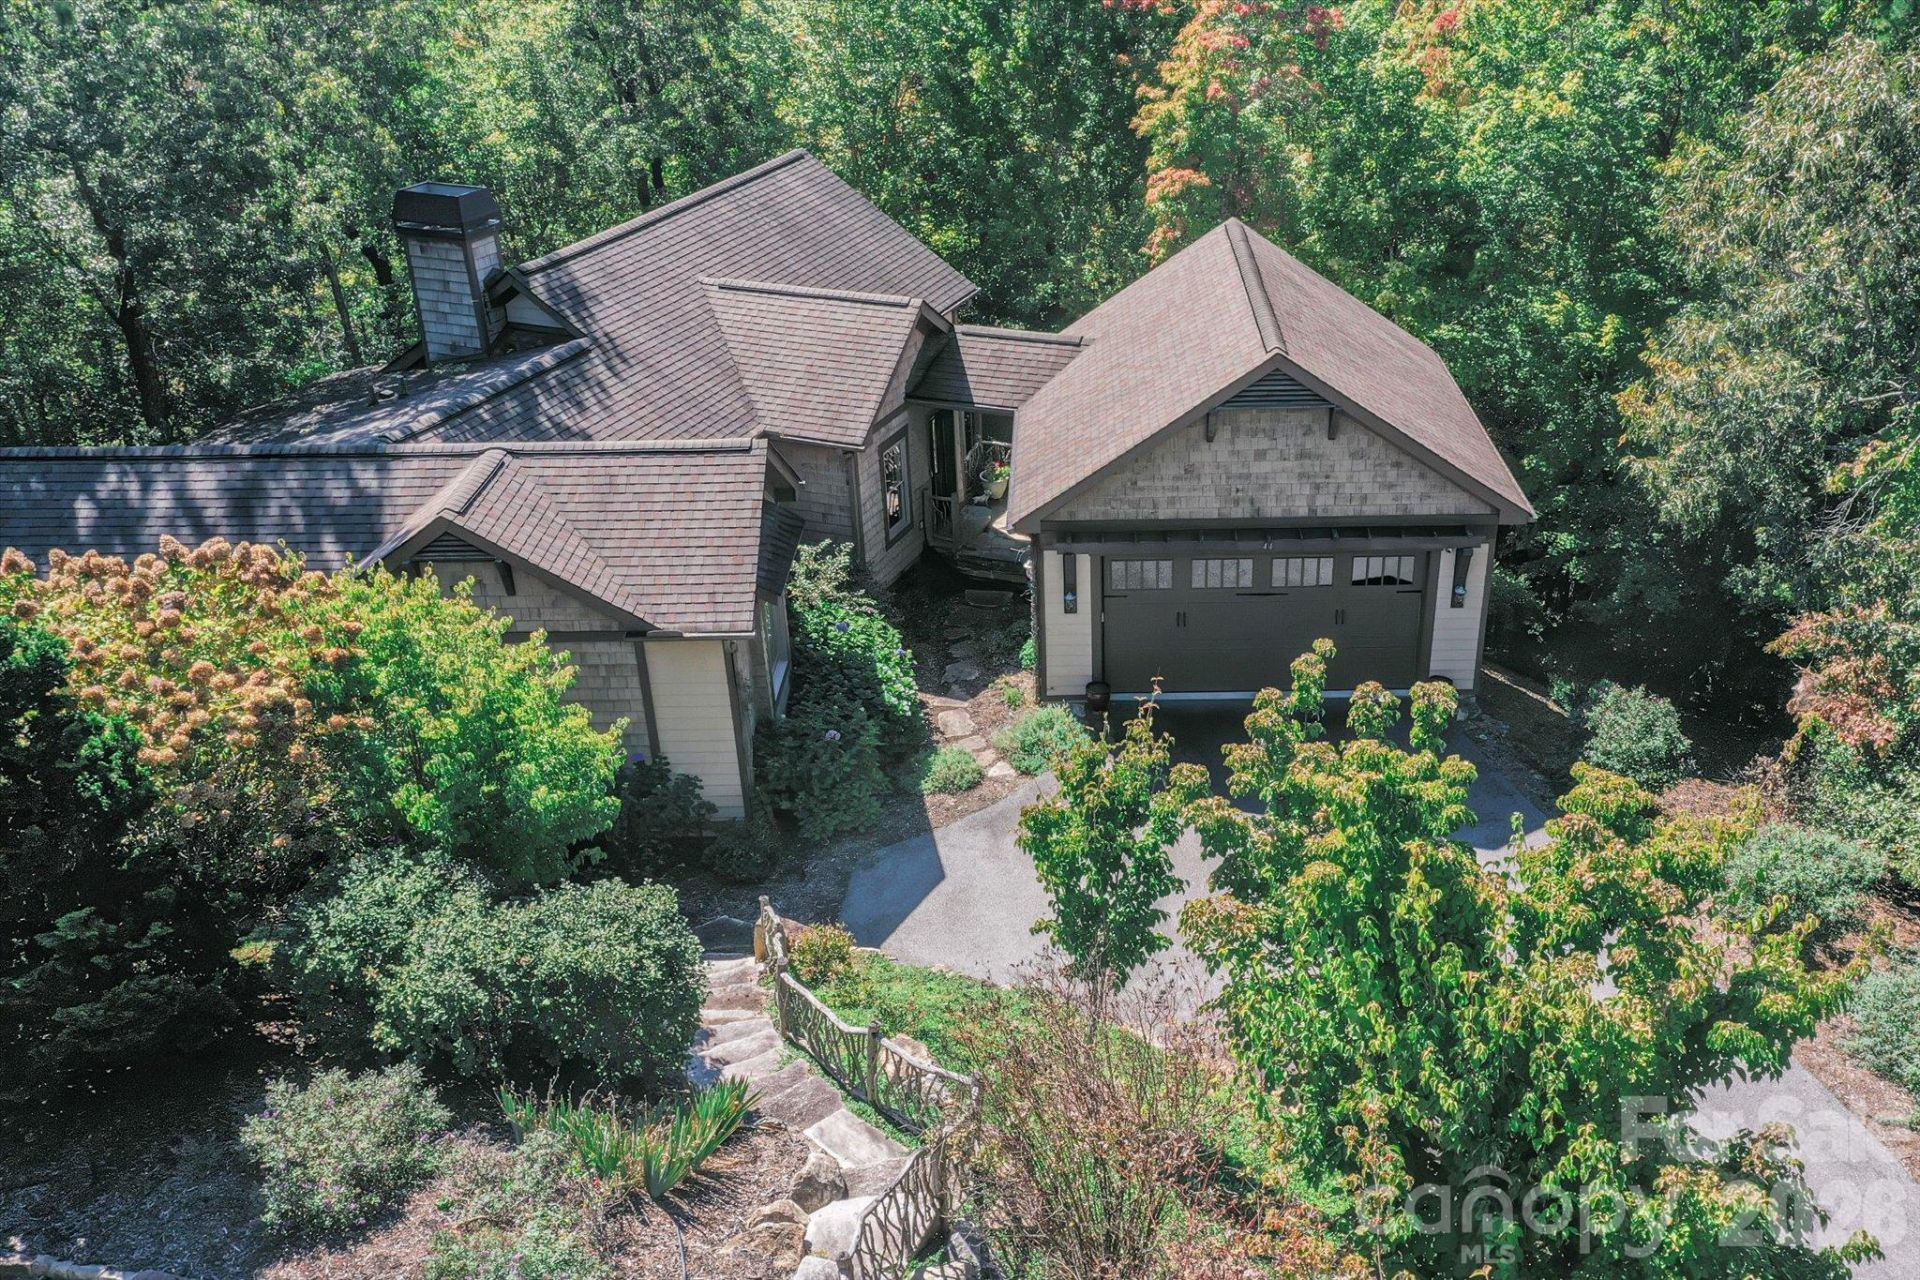
LOCATION, LOCATION, LOCATION! Charming mountain architecture home on a large, beautiful, private lot in desirable STRAUS PARK! Open floor plan with wood vaulted ceiling creates a spacious, bright, pleasing main living area, extending out to a deck nestled in the serene woods. Daylight walk-out lower level has a guest bedroom and bath, a family room, and nice storage spaces. Many quality features and upgrades throughout, including a brand new HVAC system, voice activated and programmable light switches, new appliances, and driveway lights. Of special significance are the extensive landscape features where the plantings, rock work, and soothing water feature add color, interest, and peacefulness to this 1.8 acre cul-de-sac location. Private and quiet, with winter views of the mountains and a peek-through view throughout the year. Truly a gem at an affordable price in this sought-after, convenient, in-town community!
Property Features
Property Type: Residential - Single Family
Basement: Yes
Basement: Daylight, Interior Entry, Storage Space, Walk-Out Access
Fenced: Yes
Garage: 2
Heating: Central, Electric, Forced Air, Heat Pump
Home Style: Traditional
Lot Size: 1.80 Acres
Roof Type: Architectural Shingle
Year Built: 2013
Amenities
Attic Stairs Pulldown
Breakfast Bar
Entrance Foyer
Open Floorplan
Split Bedroom
Storage
Walk-In Closet(s)
Feature Descriptions
Appliances: Dishwasher, Disposal, Dryer, Electric Water Heater, Ice Maker, Induction Cooktop, Microwave, Refrigerator with Ice Maker, Washer, Washer/Dryer
Community Features: Clubhouse, Game Court, Lake Access, Outdoor Pool, Recreation Area, Street Lights, Tennis Court(s), Walking Trails
Days on Site: 27
Exterior: Hardboard Siding, Synthetic Stucco
Fireplace: Gas Log, Great Room
Flooring: Laminate, Tile
Foundation: Basement, Crawl Space
HOA Fee: $1075/ Annually
Laundry: Inside, Laundry Room, Main Level
Lot: Cul-De-Sac, Hilly, Rolling Slope, Wooded
Parcel#: 8587-70-3946-000
Parking: Driveway, Detached Garage, Garage Door Opener, Garage Faces Front
Patio/Porch: Covered, Deck, Porch, Screened
Sewer: Public Sewer
Special View Info: Winter
Utilities: Electricity Connected, Natural Gas, Underground Power Lines, Underground Utilities
Water: City
Water Features: Beach - Public, Boat Slip ? Community, Pier - Community
Window Features: Insulated Window(s)
Local Schools
High School: Brevard
Middle School: Brevard
Elementary School: Brevard
Listed By / Shown By
Listed By
Agency Name: Fisher Realty - 10 Park Place
Agency Contact: btapley@fisherrealtync.com
Shown By
Agent Name: Brittany Brannaka
Agent Phone: (704) 778-1763
Agency Title: Lake Norman Realty

Estimate Your Payment
Estimated Payment
$ 5,024.61 per month $4,763.57 Principal & Interest $0.00 Property Tax (data not provided by mls) $261.04 Homeowner's Insurance
44 Sunset Trace | MLS# 4429326
This single family home located at 44 Sunset Trace, Brevard, NC 28712 is currently listed for sale with an asking price of $895,000. This property was built in 2013 and has 2 bedrooms and 2 full and 1 partial baths with 2037 sq. ft. Sunset Trace is located in the Straus Park subdivision. Search Straus Park real estate on brittanyb.lakenormanrealty.com today.