
BEDS5
BATHS2 full 1 partial
SQUARE FEET3,007
MLS#4437898
STATUSActive
PROPERTY TYPEResidential - Single Family
SUBDIVISIONCambridge Estates
Property Description
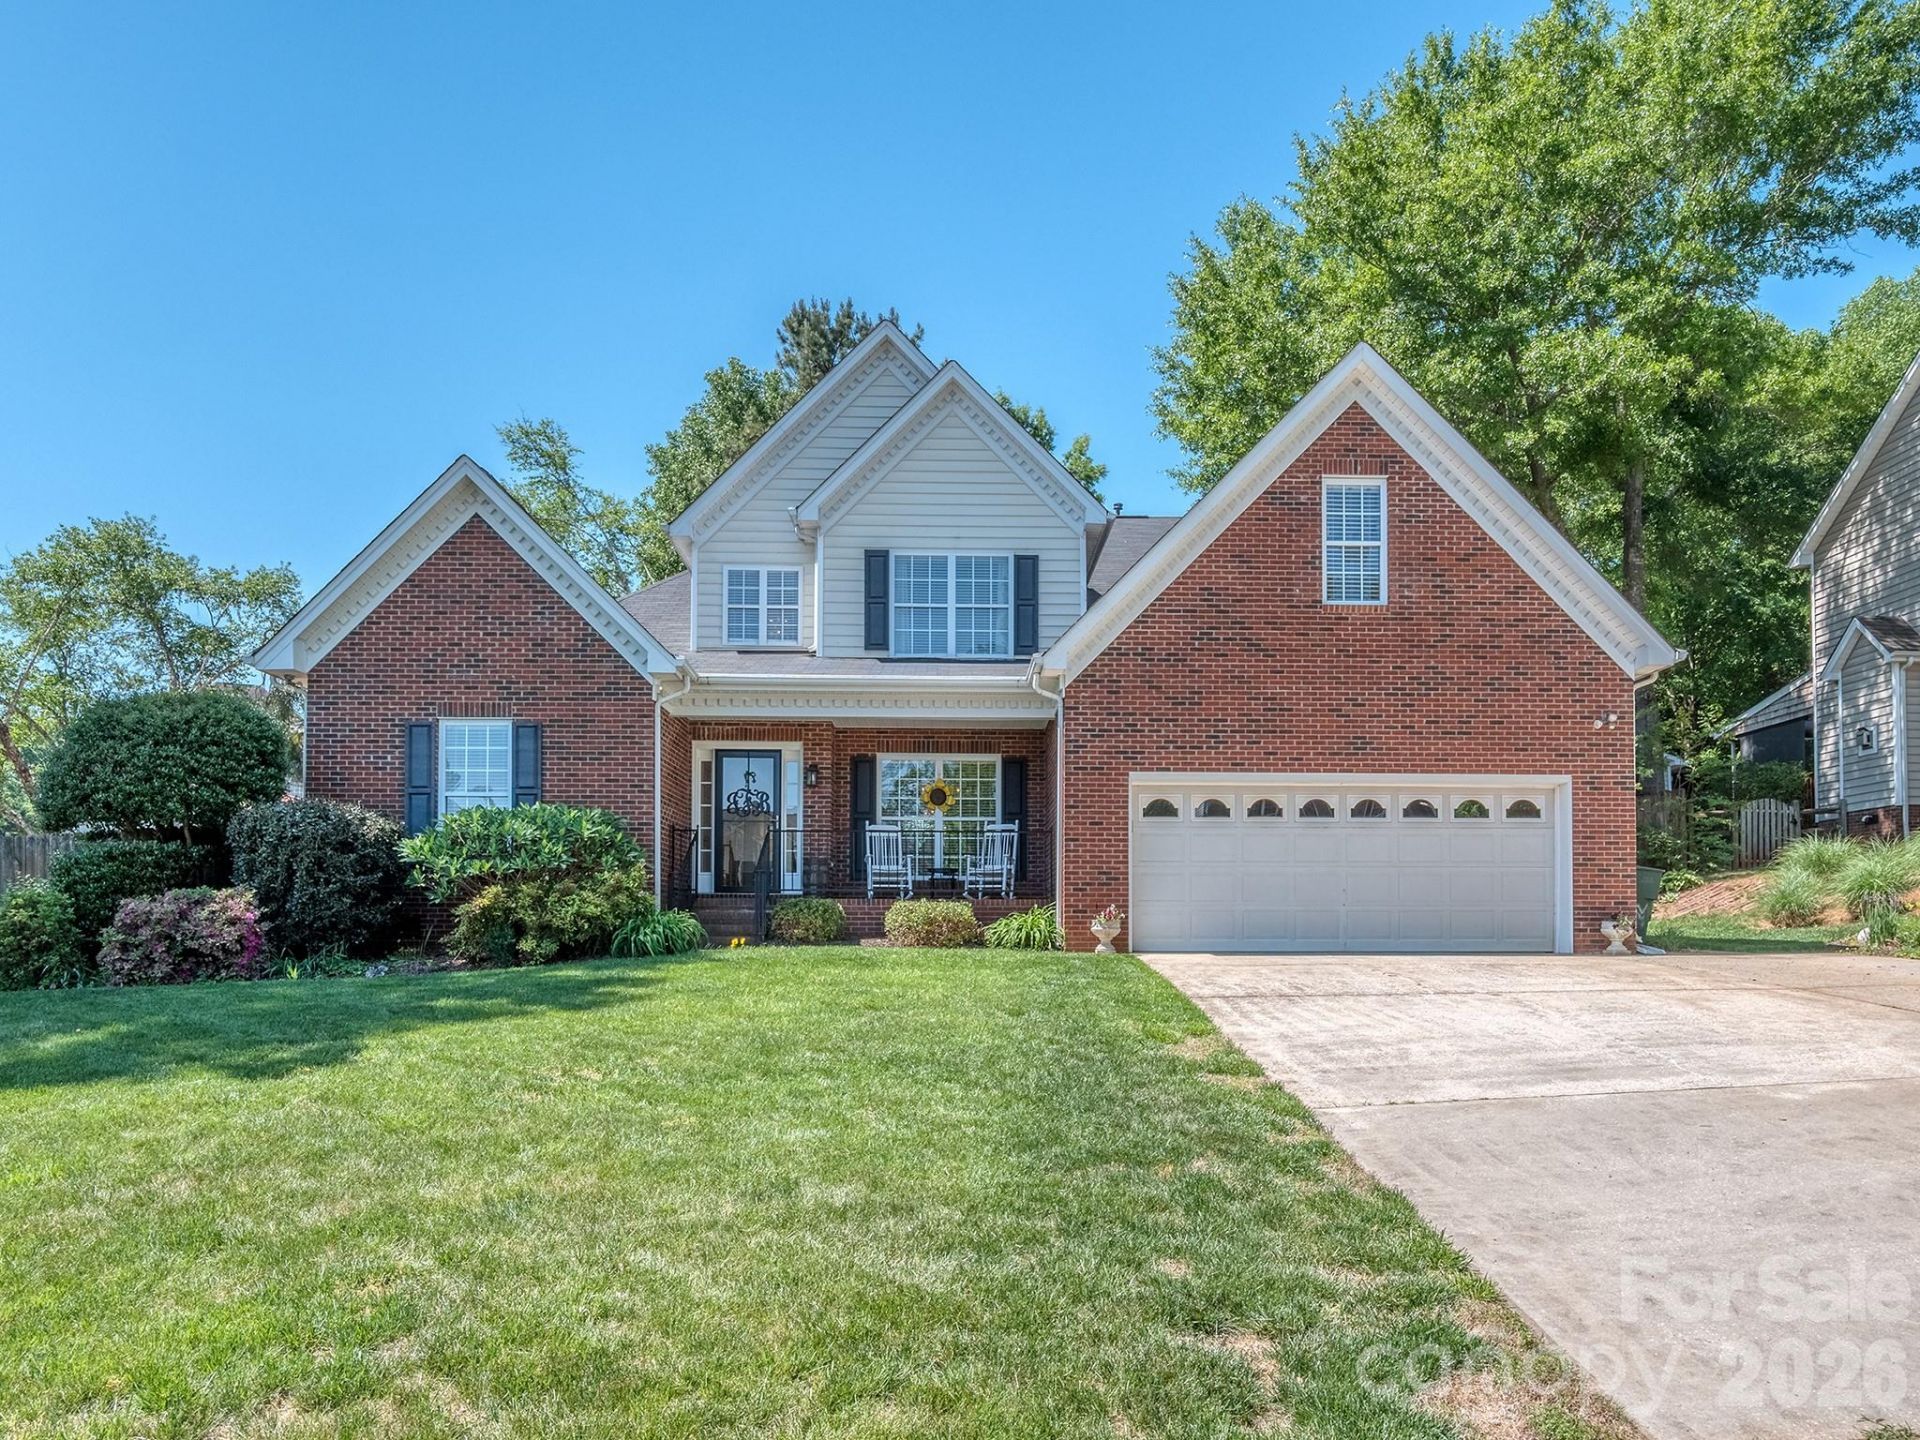
Situated in the highly desirable and centrally located Cambridge Estates, this spacious 5-bedroom home offers a rare combination of comfort, privacy, and abundant natural light. Thoughtfully updated throughout, the home features upgraded lighting fixtures, newer plumbing fixtures, striking kitchen countertops and elegant wall and island paneling. The main-floor primary suite offers convenient, easy living and includes a beautifully updated bath, adding both style and functionality with an oversized soaking tub and a separate shower. Upstairs, the unique layout offers four generously sized bedrooms-perfect for family and guests-along with a full bathroom and a versatile bonus room, which is ideal for a home gym, media space, hobbies, or additional storage. The 5th bedroom is quite large and has many possible uses as well, from an entertainment room, an upstairs den, or many other uses. Designed for both everyday living and entertaining, the home offers ample indoor and outdoor space. Outside, you will find a covered front porch, a large deck on the back of the home, mature landscaping, and a fenced backyard that would be the delight of any gardener. Located just minutes from shopping, dining, schools, major commuter routes, and Charlotte Douglas International Airport. This home combines peaceful neighborhood living with exceptional convenience. This is a must-see opportunity in a quiet, established community.
Property Features
Property Type: Residential - Single Family
Fenced: Yes
Garage: 2 car attached
Heating: Forced Air, Natural Gas
Lot Size: 0.39 Acres
Year Built: 2000
Amenities
Attic Stairs Pulldown
Breakfast Bar
Entrance Foyer
Kitchen Island
Pantry
Walk-In Closet(s)
Feature Descriptions
Appliances: Convection Oven, Dishwasher, Disposal, Gas Range, Microwave, Washer/Dryer
Days on Site: 3
Exterior: Brick Partial, Vinyl
Fireplace: Gas Log, Great Room
Flooring: Carpet, Tile, Wood
Foundation: Crawl Space
HOA Fee: $75/ Annually
Laundry: Electric Dryer Hookup, Laundry Room, Washer Hookup
Lot: Corner Lot
Other Parking: Large 2 car garage and a wide driveway as well.
Other Structures: Outbuilding
Parcel#: 185350
Parking: Driveway, Attached Garage, Garage Door Opener
Patio/Porch: Covered, Deck, Front Porch
Sewer: Public Sewer
Utilities: Cable Available, Electricity Connected, Natural Gas
Water: City
Local Schools
High School: Ashbrook
Middle School: Holbrook
Elementary School: Lowell
Listed By / Shown By
Listed By
Agency Name: Moss Realty
Agency Contact: greg@mossrealty.com
Shown By
Agent Name: Brittany Brannaka
Agent Phone: (704) 778-1763
Agency Title: Lake Norman Realty

Estimate Your Payment
Estimated Payment
$ 2,750.34 per month $2,607.45 Principal & Interest $0.00 Property Tax (data not provided by mls) $142.89 Homeowner's Insurance
4651 Glasgow Court | MLS# 4437898
This single family home located at 4651 Glasgow Court, Gastonia, NC 28056 is currently listed for sale with an asking price of $489,900. This property was built in 2000 and has 5 bedrooms and 2 full and 1 partial baths with 3007 sq. ft. Glasgow Court is located in the Cambridge Estates subdivision. Search Cambridge Estates real estate on brittanyb.lakenormanrealty.com today.