
BEDS6
BATHS5 full
SQUARE FEET2,678
MLS#4429297
STATUSActive
PROPERTY TYPEResidential - Single Family
Property Description
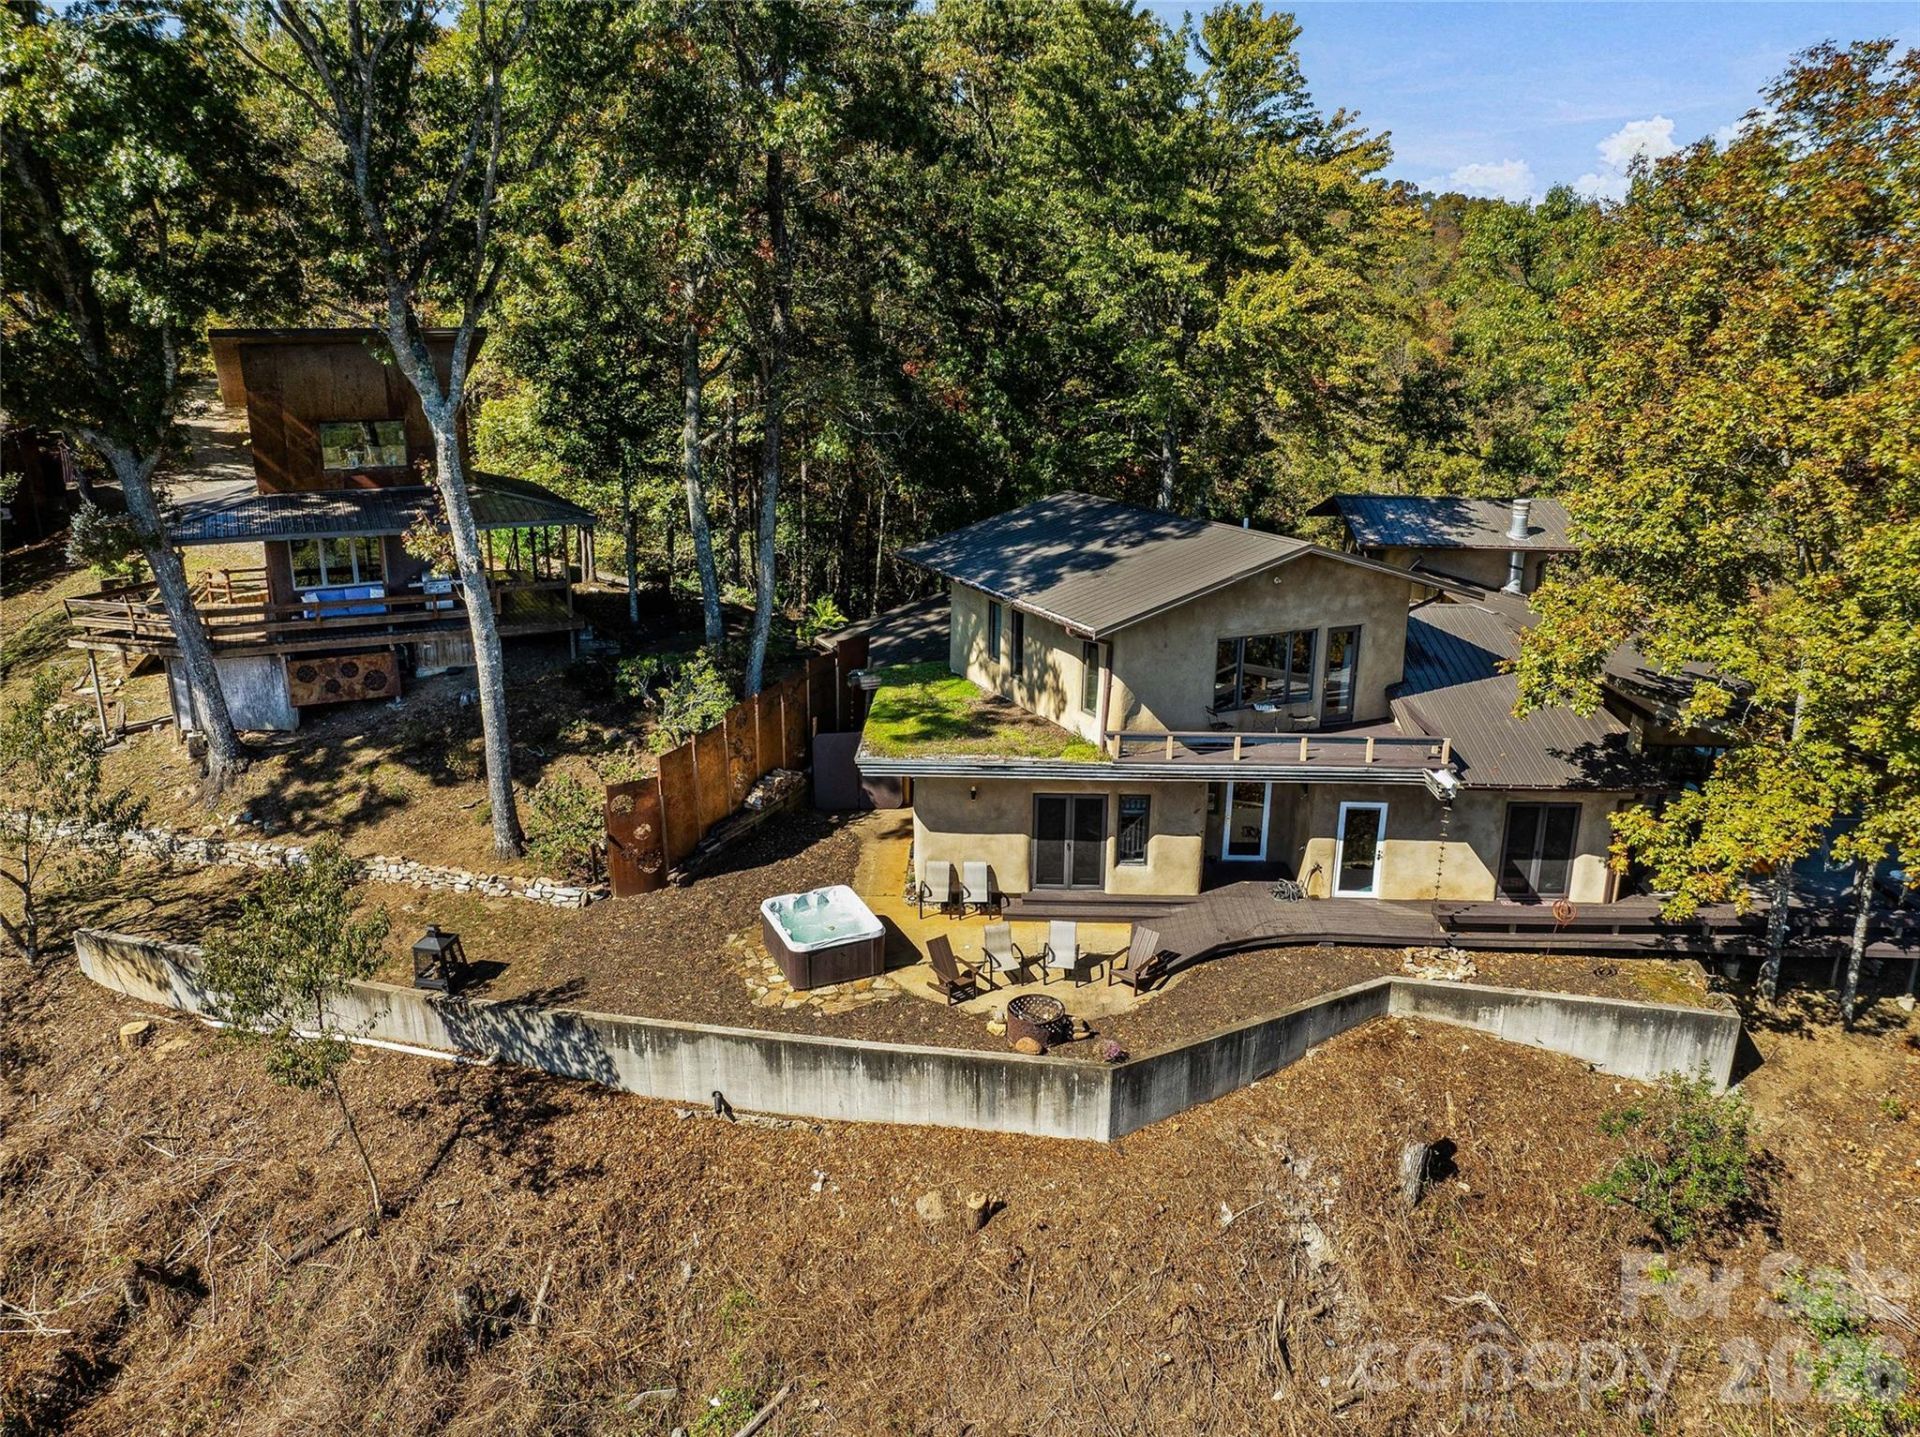
Perched on a private five-acre promontory overlooking the Little Tennessee River, EagleWatch Mountain Retreat offers a special opportunity on the market! The property is currently operating as a short-term rental and small event venue, offering an established rental history for a new owner to build upon. The views are truly incredible, showcasing 270-degree views of the distant, layered mountain ridges. The distinctive property features four structures, anchored by a Mediterranean-style main villa with exposed beams and other unique architechtural details, an open floor plan, and expansive outdoor living spaces. The four-bedroom, three-bath main home includes an inviting living and dining area that flows onto a wraparound deck. Two main-level bedrooms offer flexibility, while the upper-level primary suite features a jetted tub and private retreat, and a loft currently functions as a fourth bedroom. A separate guest house with a modern design provides an additional bedroom, full kitchen, bath, and spacious decks. The property also includes a heated and cooled game room with a full bathroom, a yurt offering additional sleeping accommodations, two hot tubs, and thoughtful landscaping. The location near Bryson City, Nantahala Outdoor Center, the Little Tennessee River, Lake Fontana, and more feels tucked away, yet very convenient. All considered, this distinctive property presents a compelling opportunity for continued rental use, or a make it a stunning private mountain retreat.
Property Features
Property Type: Residential - Single Family
Heating: Ductless, Radiant Floor
Lot Size: 5.00 Acres
Roof Type: Aluminum, Architectural Shingle
Year Built: 2001
Amenities
Garden Tub
Kitchen Island
Open Floorplan
Hot Tub
Outdoor Shower
Rooftop Terrace
Feature Descriptions
Appliances: Dishwasher, Dryer, Electric Water Heater, Exhaust Hood, Gas Oven, Gas Range, Microwave, Refrigerator, Washer
Days on Site: 20
Exterior: Aluminum, Metal, Shingle/Shake, Stone, Synthetic Stucc
Fireplace: Gas Log, Living Room
Flooring: Concrete, Stone, Tile, Wood
Foundation: Crawl Space
Hot Tub: Yes
Laundry: Laundry Room, Main Level, Sink
Lot: Cleared, Private, Wooded, Views
Other Structures: Outbuilding
Parcel#: 6650-00-10-4274
Parking: Attached Carport, Driveway, Parking Space(s)
Patio/Porch: Balcony, Covered, Deck, Front Porch, Patio, Porch, Rear Porch, Side Porch, Terrace, Wrap Around
Sewer: Septic Installed
Special View Info: Long Range, Mountain(s), Water, Winter, Year Round
Utilities: Propane
Water: Spring
Window Features: Skylight(s)
Local Schools
High School: Unspecified
Middle School: Unspecified
Elementary School: Unspecified
Listed By / Shown By
Listed By
Agency Name: Keller Williams Professionals
Agency Contact: collin.oberry@gmail.com
Shown By
Agent Name: Brittany Brannaka
Agent Phone: (704) 778-1763
Agency Title: Lake Norman Realty

Estimate Your Payment
Estimated Payment
$ 9,515.88 per month $9,021.50 Principal & Interest $0.00 Property Tax (data not provided by mls) $494.38 Homeowner's Insurance
5013 Needmore Road | MLS# 4429297
This single family home located at 5013 Needmore Road, Bryson City, NC 28713 is currently listed for sale with an asking price of $1,695,000. This property was built in 2001 and has 6 bedrooms and 5 full baths with 2678 sq. ft. Search Bryson City real estate on brittanyb.lakenormanrealty.com today.