
BEDS3
BATHS2 full
SQUARE FEET1,039
MLS#4380877
STATUSActive
PROPERTY TYPEResidential - Single Family
SUBDIVISIONHillcrest
Property Description
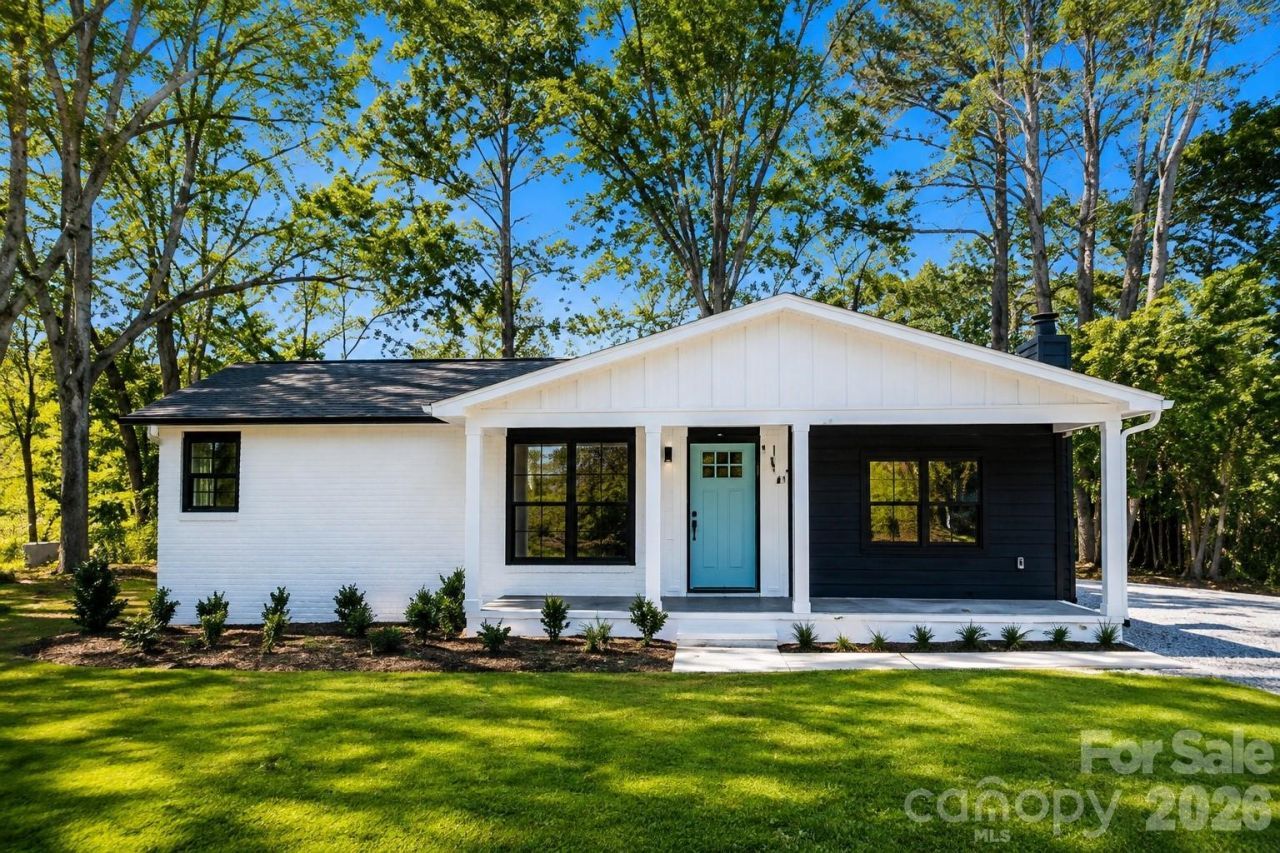
Completely renovated in 2025 ? down to the studs and rebuilt from there. This 3-bedroom, 2-bathroom ranch on a 0.34-acre wooded lot in downtown Waxhaw was taken through a total gut renovation: new plumbing, new electrical, new HVAC, new insulation, new roof, new windows, new flooring, new drywall, fresh paint, and new appliances throughout. Nothing was patched ? it was replaced. The open floor plan is filled with natural light, anchored by a fully renovated kitchen with ample cabinetry and workspace. The primary suite includes a walk-in closet. A detached 2-car garage and city water and sewer round out the practical details. Location is a real advantage here: Accessible to downtown Waxhaw's shops, dining, and schools, on a private wooded lot that doesn't feel like a typical in-town setting. No HOA 1,039 square feet, fully rebuilt in 2025. Nothing left to renovate ? just move in.
Property Features
Property Type: Residential - Single Family
Garage: 2
Heating: Heat Pump
Home Style: Ranch
Lot Size: 0.34 Acres
Roof Type: Architectural Shingle
Stories: 1.0
Year Built: 1963
Amenities
Walk-In Closet(s)
Feature Descriptions
Accessibility Features: Bath Raised Toilet
Appliances: Dishwasher, Disposal, Electric Range, Electric Water Heater, Microwave, Plumbed For Ice Maker
Community Features: Dog Park, Picnic Area, Playground, Recreation Area, Sidewalks, Street Lights
Days on Site: 123
Exterior: Brick Partial, Fiber Cement
Flooring: Tile, Wood
Foundation: Crawl Space
Laundry: Common Area, Electric Dryer Hookup, Lower Level, Washer Hookup
Lot: Wooded
Other Structures: Other - See Remarks
Parcel#: 05-114-169
Parking: Detached Garage, Garage Door Opener
Patio/Porch: Front Porch
Sewer: Public Sewer
Utilities: Electricity Connected
Water: City
Window Features: Insulated Window(s)
Local Schools
High School: Parkwood
Middle School: Parkwood
Elementary School: Waxhaw
Listed By / Shown By
Listed By
Agency Name: Homecoin.com
Agency Contact: info+nc@homecoin.com
Shown By
Agent Name: Brittany Brannaka
Agent Phone: (704) 778-1763
Agency Title: Lake Norman Realty

Estimate Your Payment
Estimated Payment
$ 2,801.43 per month $2,655.89 Principal & Interest $0.00 Property Tax (data not provided by mls) $145.54 Homeowner's Insurance
508 Olin Drive | MLS# 4380877
This single family home located at 508 Olin Drive, Waxhaw, NC 28173 is currently listed for sale with an asking price of $499,000. This property was built in 1963 and has 3 bedrooms and 2 full baths with 1039 sq. ft. Olin Drive is located in the Hillcrest subdivision. Search Hillcrest real estate on brittanyb.lakenormanrealty.com today.