
BEDS4
BATHS2 full
SQUARE FEET1,235
MLS#4423529
STATUSActive
PROPERTY TYPEResidential - Single Family
SUBDIVISIONSpringhaven
Property Description
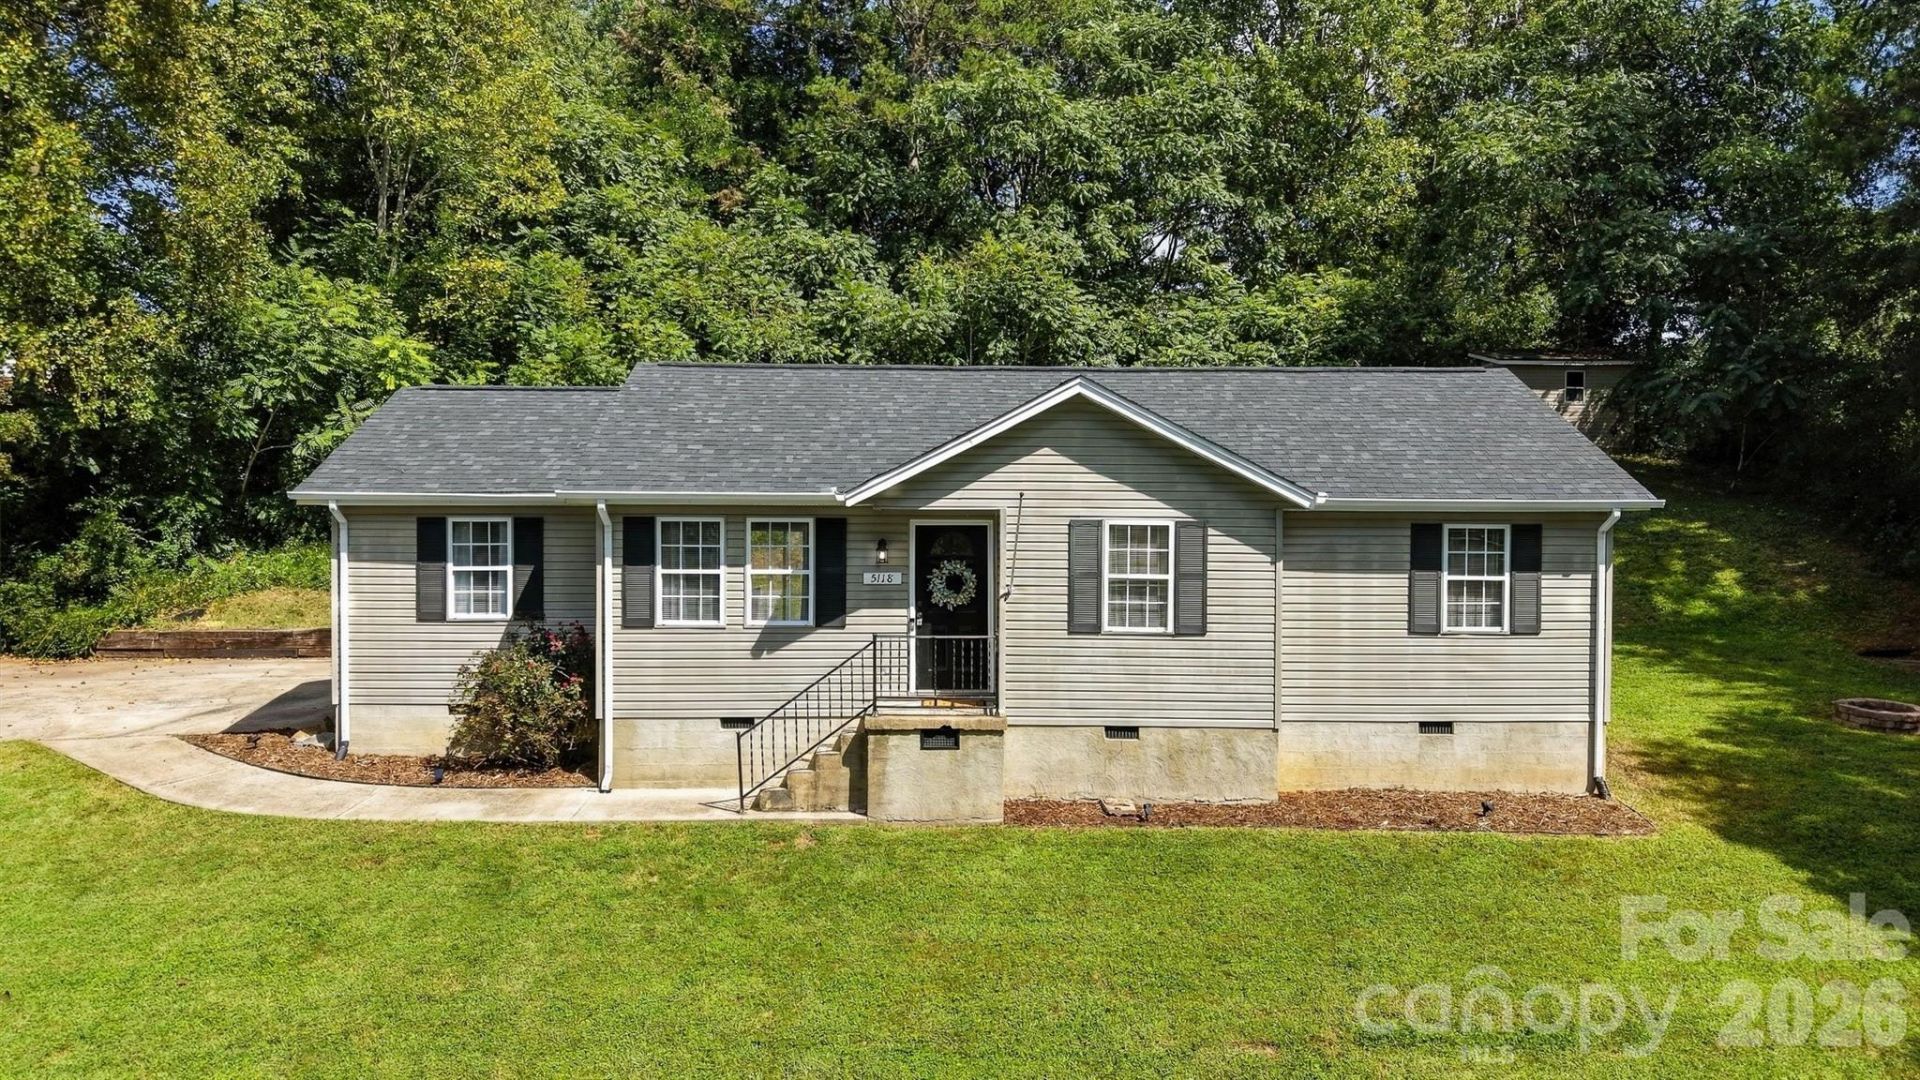
Welcome home to this beautifully updated 4-bedroom, 2-bath ranch situated on over half of an acre in Conover. Freshly painted throughout, this light and airy home offers a thoughtfully designed floor plan that makes excellent use of every square foot.The inviting kitchen features LVP flooring, charming shiplap accents, butcher-block countertops, and a stylish tile backsplash. Four generously sized bedrooms provide plenty of flexibility, while spacious closets?including walk-ins?offer exceptional storage throughout the home.Major improvements include a roof replaced in 2021 and an HVAC system replaced in 2020, adding comfort and peace of mind. With modern updates, spacious living areas, and plenty of outdoor room to enjoy, this move-in-ready property offers the perfect combination of comfort, function, and country-style space?all conveniently located in Conover.
Property Features
Property Type: Residential - Single Family
Heating: Heat Pump
Home Style: Traditional
Lot Size: 0.56 Acres
Roof Type: Composition
Year Built: 1994
Amenities
Split Bedroom
Walk-In Closet(s)
Feature Descriptions
Appliances: Dishwasher, Electric Range, Refrigerator
Days on Site: 1
Exterior: Vinyl
Flooring: Carpet, Vinyl
Foundation: Crawl Space
Laundry: In Bathroom, Laundry Closet, Main Level
Lot: Sloped, Wooded
Other Parking: Parking on Driveway on in street
Other Structures: Outbuilding, Shed(s)
Parcel#: 374413132563
Parking: Driveway, On Street
Patio/Porch: Deck
Sewer: Septic Installed
Utilities: Electricity Connected
Water: Community Well
Window Features: Insulated Window(s)
Local Schools
High School: Bunker Hill
Middle School: River Bend
Elementary School: Lyle Creek
Listed By / Shown By
Listed By
Agency Name: Weichert, Realtors - Team Metro
Agency Contact: debbybenfield@gmail.com
Shown By
Agent Name: Brittany Brannaka
Agent Phone: (704) 778-1763
Agency Title: Lake Norman Realty

Estimate Your Payment
Estimated Payment
$ 1,290.68 per month $1,223.62 Principal & Interest $0.00 Property Tax (data not provided by mls) $67.05 Homeowner's Insurance
5118 W Piedmont Circle | MLS# 4423529
This single family home located at 5118 W Piedmont Circle, Conover, NC 28613 is currently listed for sale with an asking price of $229,900. This property was built in 1994 and has 4 bedrooms and 2 full baths with 1235 sq. ft. W Piedmont Circle is located in the Springhaven subdivision. Search Springhaven real estate on brittanyb.lakenormanrealty.com today.