
BEDS3
BATHS2 full
SQUARE FEET1,305
MLS#4414671
STATUSActive
PROPERTY TYPEResidential - Single Family
SUBDIVISIONMeadow Ridge
Property Description
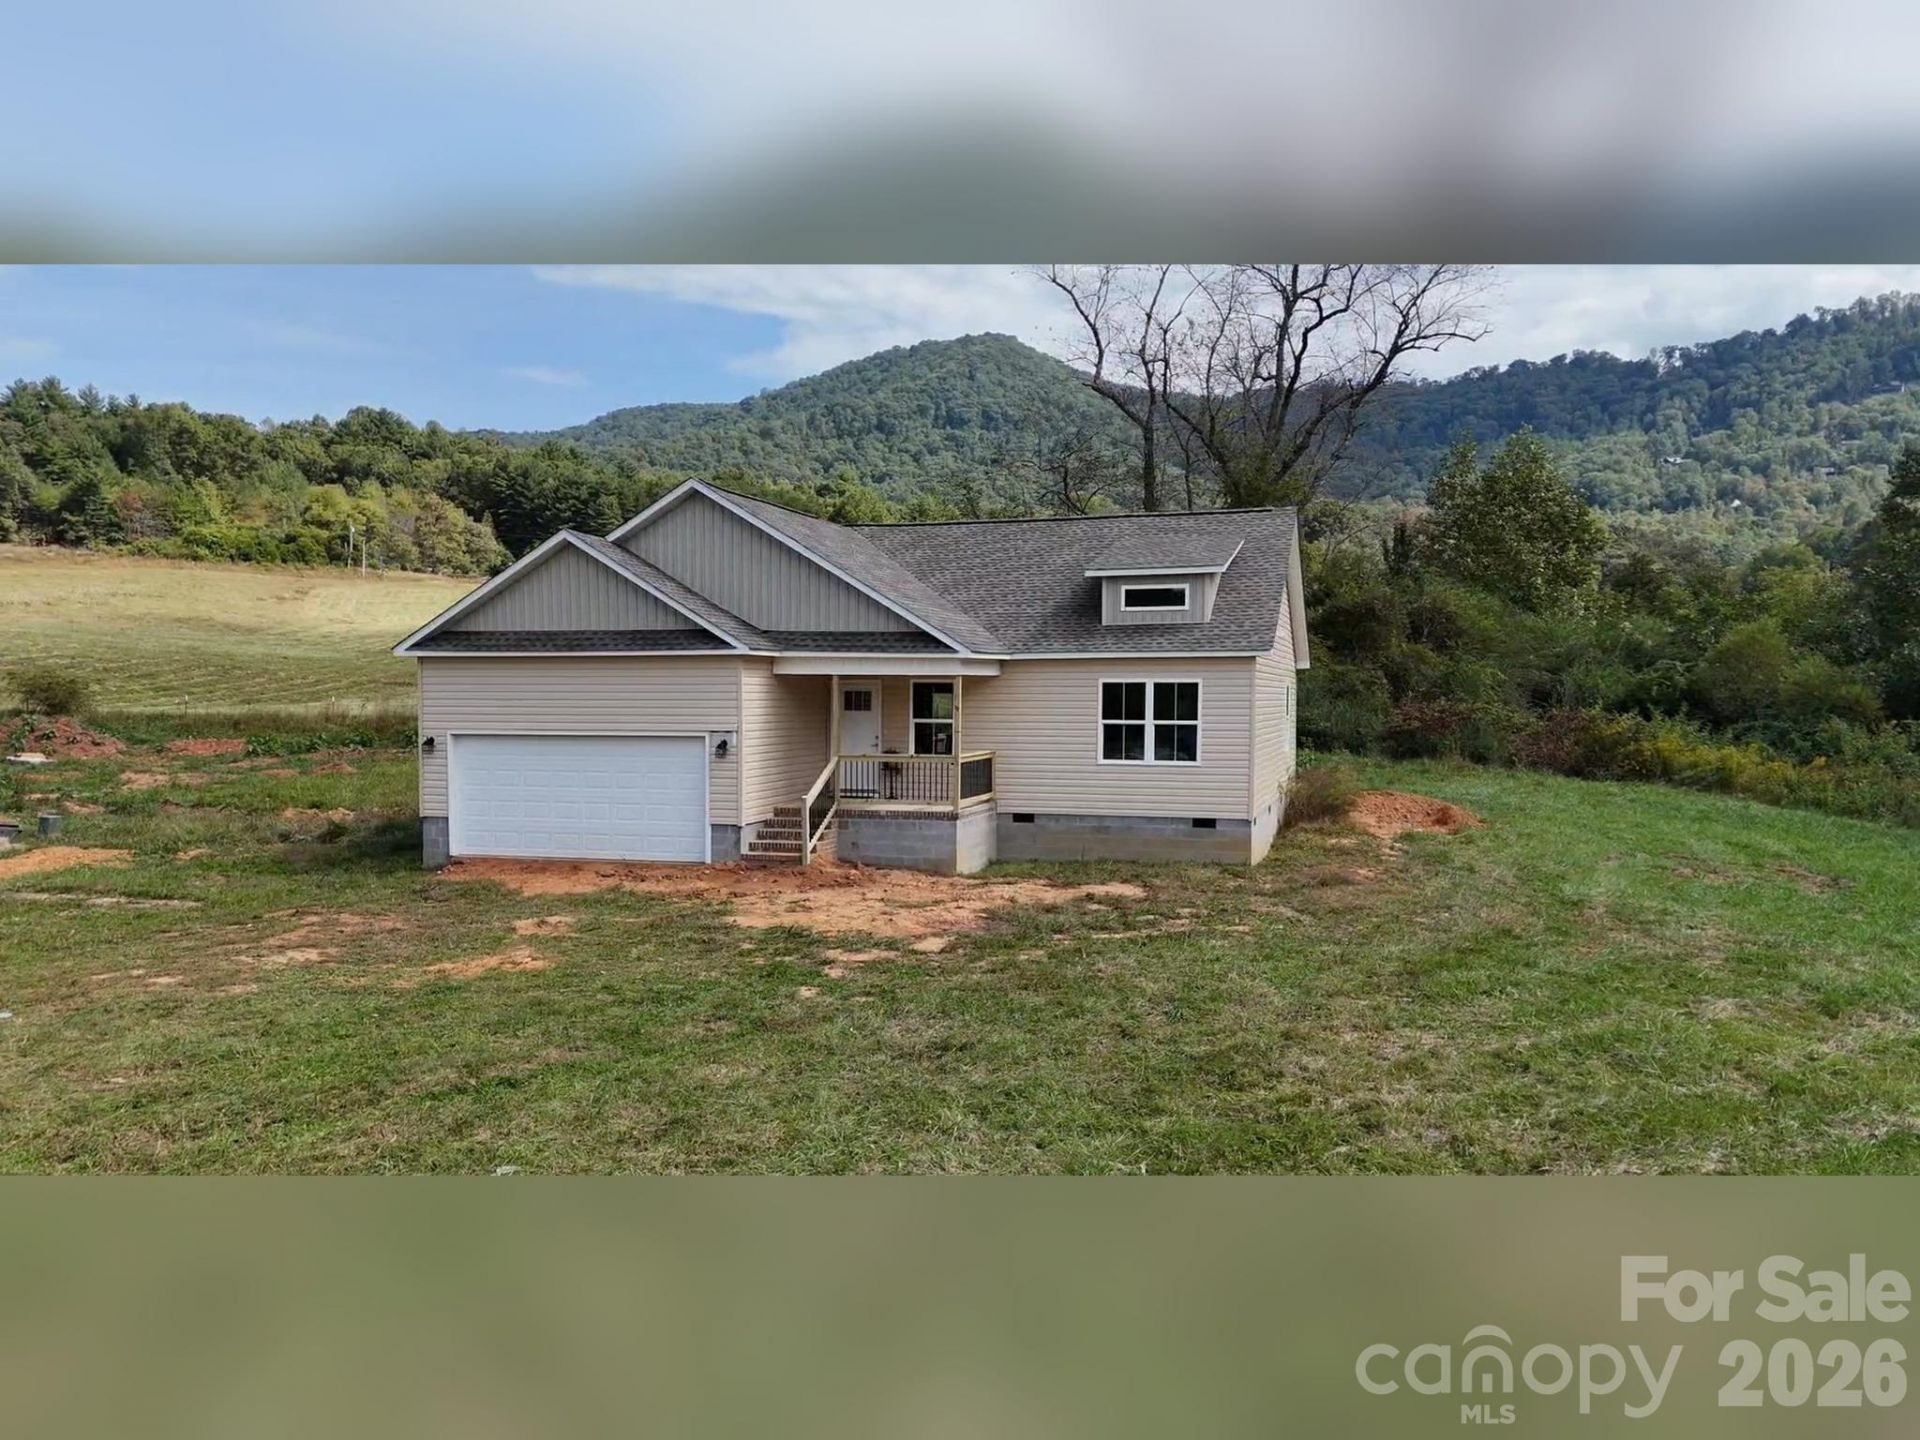
Creek frontage, a peaceful country setting, and brand new construction come together at 53 Meadow Ridge Road in Franklin's scenic Clarks Chapel community. This 3-bedroom, 2-bath Charlotte plan offers easy one-level living on 1.48 acres, with a vaulted ceiling in the living room, a tray ceiling trimmed in crown molding in the primary suite, and wainscoting that dresses up the dining room. The open kitchen features granite countertops, soft-close cabinetry, and an included refrigerator, range, dishwasher and microwave. Luxury vinyl plank flooring, shaker-style interior doors, recessed lighting and an electric heat pump round out the interior. Outside, a Craftsman-style front door, board-and-batten gables, a 30-year architectural shingle roof, and an attached 2-car garage give the home real curb appeal. Meadow Ridge is a quiet, picturesque neighborhood of new homes set among the rolling Clarks Chapel countryside, yet only about 5 minutes from Walmart and Georgia Road. Come walk the creek and picture yourself at home here.Additional floor plans are available to be built on other lots; information available upon request.
Property Features
Property Type: Residential - Single Family
Garage: 2 car attached
Heating: Electric, Heat Pump
Home Style: Traditional
Lot Size: 1.48 Acres
Roof Type: Composition
Year Built: 2026
Amenities
Open Floorplan
Walk-In Closet(s)
Feature Descriptions
Appliances: Dishwasher, Electric Range, Electric Water Heater, Microwave, Refrigerator
Body of Water: Creek
Days on Site: 22
Exterior: Vinyl
Flooring: Vinyl
Foundation: Crawl Space
HOA Fee: $400/ Annually
Horse Amenities: None
Laundry: Laundry Room
Lot: Creek Front, Level, Creek/Stream, Waterfront
Other Structures: None
Parcel#: 6592691494
Parking: Attached Garage
Patio/Porch: Deck, Patio
Security: Smoke Detector(s)
Sewer: Septic Installed
Special View Info: Mountain(s)
Utilities: Electricity Connected, Satellite Internet Available
Water: Shared Well
Window Features: Insulated Window(s)
Local Schools
High School: Unspecified
Middle School: Unspecified
Elementary School: Unspecified
Listed By / Shown By
Listed By
Agency Name: Keller Williams Great Smokies
Agency Contact: jon@jontharphomes.com
Shown By
Agent Name: Brittany Brannaka
Agent Phone: (704) 778-1763
Agency Title: Lake Norman Realty

Estimate Your Payment
Estimated Payment
$ 1,824.58 per month $1,729.79 Principal & Interest $0.00 Property Tax (data not provided by mls) $94.79 Homeowner's Insurance
53 Meadow Ridge Road | MLS# 4414671
This single family home located at 53 Meadow Ridge Road, Franklin, NC 28734 is currently listed for sale with an asking price of $325,000. This property was built in 2026 and has 3 bedrooms and 2 full baths with 1305 sq. ft. Meadow Ridge Road is located in the Meadow Ridge subdivision. Search Meadow Ridge real estate on brittanyb.lakenormanrealty.com today.