
BEDS3
BATHS3 full 1 partial
SQUARE FEET5,031
MLS#4435445
STATUSActive
PROPERTY TYPEResidential - Single Family
SUBDIVISIONAnchors Landing
Property Description
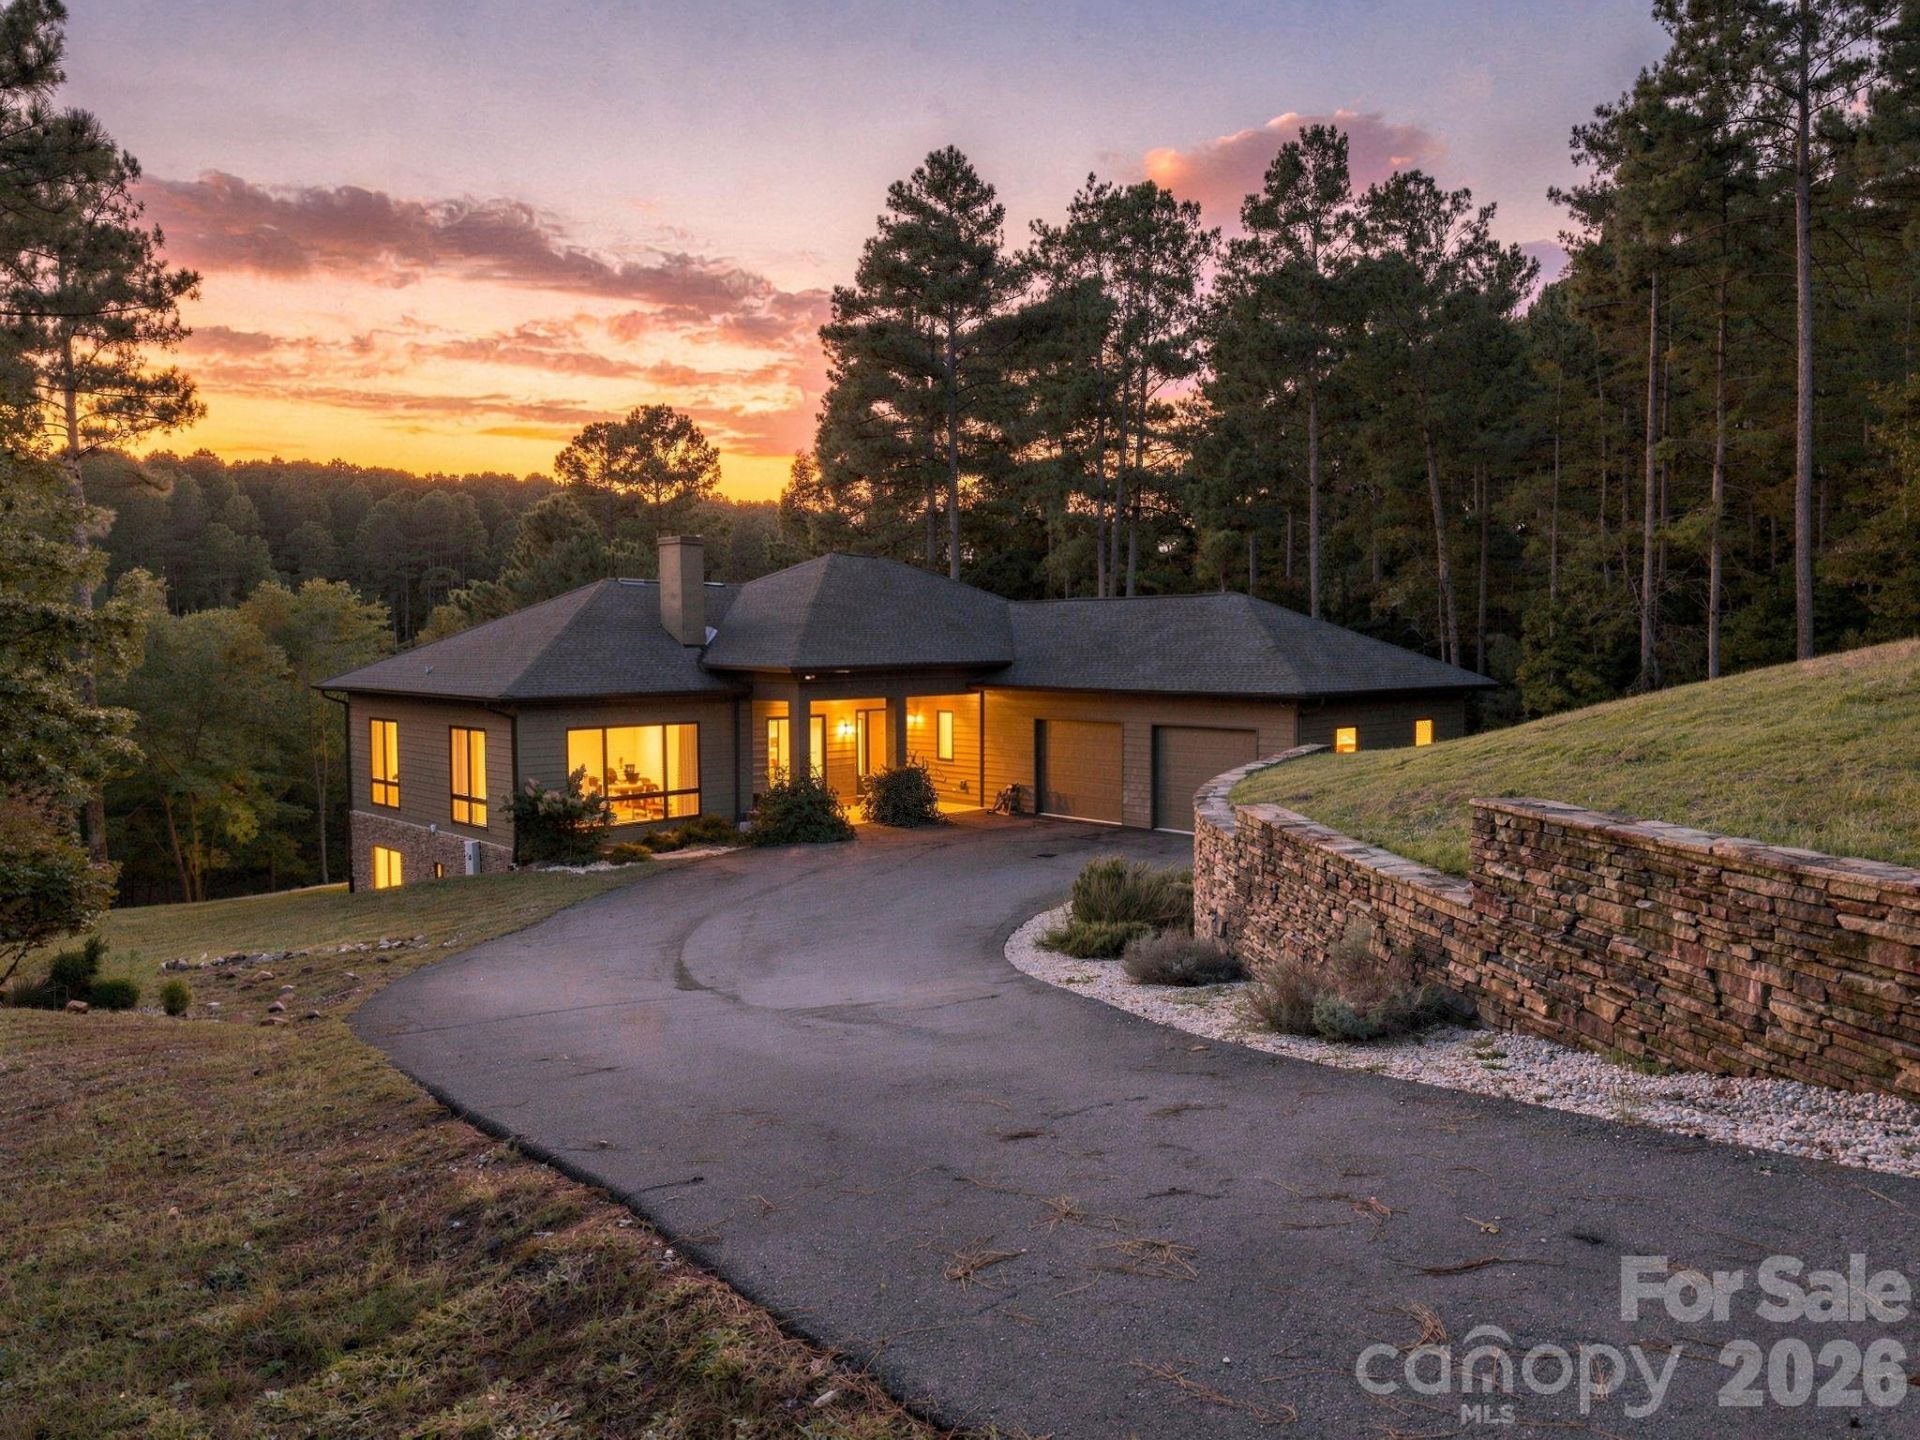
A must see! This gorgeous home with stunning views in the Anchors Landing community sits on 2.45 private acres, and has over 5000 square feet of living space. As you walk from room to room you will notice this home has been architecturally designed to maximize the view in every room. Open the doors to a vast foyer/common area that has immediate views of the porch balcony and pond below. In the kitchen, Thermador kitchen appliances anchor the luxury feel. Next you'll notice the lone primary suite on the main offering extra privacy. An open-view, solid Oak staircase greets you as you make your way to the basement. Down here you'll find a kitchenette, along with tons of open space to set up a family area, or even separate living quarters. split bedrooms down here offer plenty more privacy with each having their own bathroom. Finally, walk out from the basement and enjoy the hot tub, and view from the patio. Available for private showings 10/28
Property Features
Property Type: Residential - Single Family
Basement: Yes
Basement: Daylight, Exterior Entry, Finished, Full, Interior Entry, Storage Space, Walk-Out Access, Walk-Up Access
Garage: 2 car attached
Heating: Ductless, Heat Pump, Radiant Floor
Lot Size: 2.45 Acres
Roof Type: Architectural Shingle
Year Built: 2018
Amenities
Hot Tub
Feature Descriptions
Appliances: Bar Fridge, Dishwasher, Double Oven, Exhaust Hood, Gas Cooktop, Refrigerator
Community Features: Clubhouse, Lake Access, Outdoor Pool, Playground, Pond, Walking Trails
Days on Site: 14
Exterior: Hard Stucco, Hardboard Siding, Stone Veneer
Fireplace: Gas, Living Room
Flooring: Carpet, Tile
Foundation: Basement
HOA Fee: $1300/ Annually
Hot Tub: Yes
Laundry: Inside, Main Level
Lot: Pond(s), Private, Sloped, Wooded, Views
Other Equipment: Fuel Tank - Owned, Generator
Parcel#: 08145-7278
Parking: Attached Garage
Patio/Porch: Balcony, Covered
Sewer: Septic Installed
Special View Info: Water, Year Round
Water: County Water
Local Schools
High School: Unspecified
Middle School: Unspecified
Elementary School: Unspecified
Listed By / Shown By
Listed By
Agency Name: True North Realty
Agency Contact: evan@nctruenorthrealty.com
Shown By
Agent Name: Brittany Brannaka
Agent Phone: (704) 778-1763
Agency Title: Lake Norman Realty

Estimate Your Payment
Estimated Payment
$ 8,421.13 per month $7,983.63 Principal & Interest $0.00 Property Tax (data not provided by mls) $437.50 Homeowner's Insurance
5414 Bridgewater Drive, Unit 278 | MLS# 4435445
This single family home located at 5414 Bridgewater Drive, Unit 278, Granite Falls, NC 28630 is currently listed for sale with an asking price of $1,500,000. This property was built in 2018 and has 3 bedrooms and 3 full and 1 partial baths with 5031 sq. ft. Bridgewater Drive, Unit 278 is located in the Anchors Landing subdivision. Search Anchors Landing real estate on brittanyb.lakenormanrealty.com today.