
BEDS4
BATHS3 full
SQUARE FEET2,779
MLS#4436454
STATUSActive
PROPERTY TYPEResidential - Single Family
Property Description
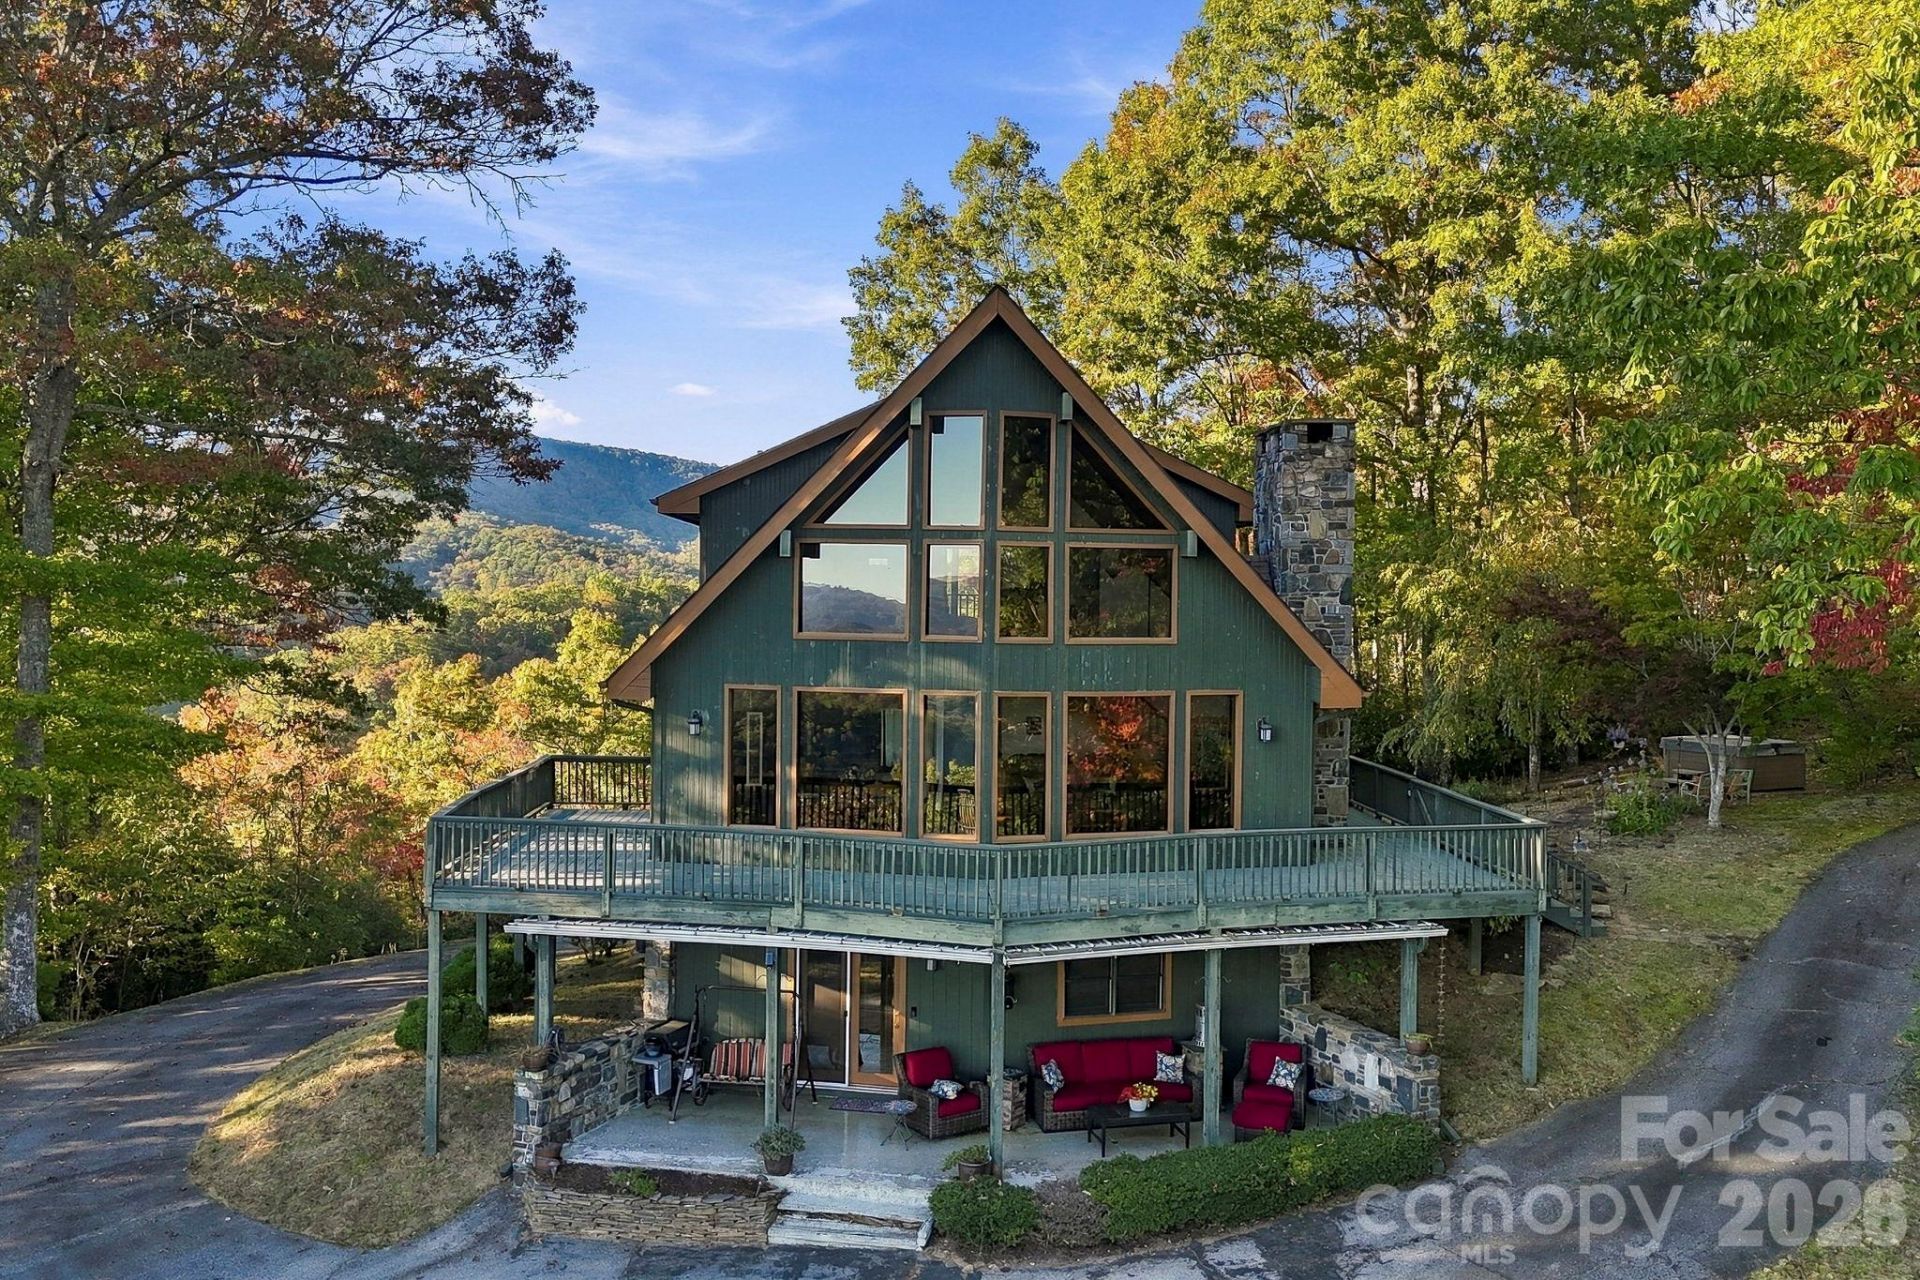
Gorgeous mountain views take center stage at 565 Ivy Lane. From the wide deck to the large windows inside, layers of mountain ridges stretch across the horizon. Enjoy morning coffee with a view, dinner outside, or a relaxing soak in the hot tub surrounded by trees.Inside, vaulted wood ceilings, exposed beams, hardwood floors, and a stone fireplace create a warm, welcoming feel. The open living and dining areas keep the mountain scenery in sight. The kitchen offers plenty of cabinet space and bar seating, plus a separate prep area with extra cabinets and counter space.The upstairs primary suite features a spacious bathroom with an oversized soaking tub surrounded by blue tile?a welcoming place to unwind after a day in the mountains. The open loft is a great spot to read, relax, and take in the views through the wall of windows. A separate office area provides a handy space for working from home or keeping up with daily tasks.The lower level offers another spacious gathering area with a second stone fireplace and access to the covered patio. A garage adds room for parking or storage.With inviting spaces inside and out, this Pisgah Forest home makes it easy to slow down and enjoy the mountains.
Property Features
Property Type: Residential - Single Family
Basement: Yes
Basement: Basement Garage Door, Finished, Full, Walk-Out Access, Walk-Up Access
Garage: 1
Heating: Heat Pump
Lot Size: 5.66 Acres
Roof Type: Architectural Shingle
Year Built: 1991
Amenities
Hot Tub
Feature Descriptions
Appliances: Electric Water Heater, Microwave, Oven, Refrigerator, Washer/Dryer
Days on Site: 6
Exterior: Wood
Fireplace: Family Room, Great Room
Flooring: Carpet, Tile, Wood
Foundation: Basement
Horse Amenities: None
Hot Tub: Yes
Laundry: Lower Level
Lot: Views
Parcel#: 8598-71-7722-000
Parking: Basement, Driveway
Patio/Porch: Balcony, Deck
Sewer: Septic Installed
Special View Info: Long Range, Mountain(s), Water, Year Round
Water: Well
Window Features: Skylight(s)
Local Schools
High School: Brevard
Middle School: Brevard
Elementary School: Pisgah Forest
Listed By / Shown By
Listed By
Agency Name: Petit Properties Inc
Agency Contact: Christy.petitproperties@gmail.com
Shown By
Agent Name: Brittany Brannaka
Agent Phone: (704) 778-1763
Agency Title: Lake Norman Realty

Estimate Your Payment
Estimated Payment
$ 4,766.36 per month $4,518.73 Principal & Interest $0.00 Property Tax (data not provided by mls) $247.63 Homeowner's Insurance
565 Ivy Lane | MLS# 4436454
This single family home located at 565 Ivy Lane , Pisgah Forest, NC 28768 is currently listed for sale with an asking price of $849,000. This property was built in 1991 and has 4 bedrooms and 3 full baths with 2779 sq. ft. Search Pisgah Forest real estate on brittanyb.lakenormanrealty.com today.