
BEDS3
BATHS1 full 1 partial
SQUARE FEET1,569
MLS#4393279
STATUSActive
PROPERTY TYPEResidential - Single Family
Property Description
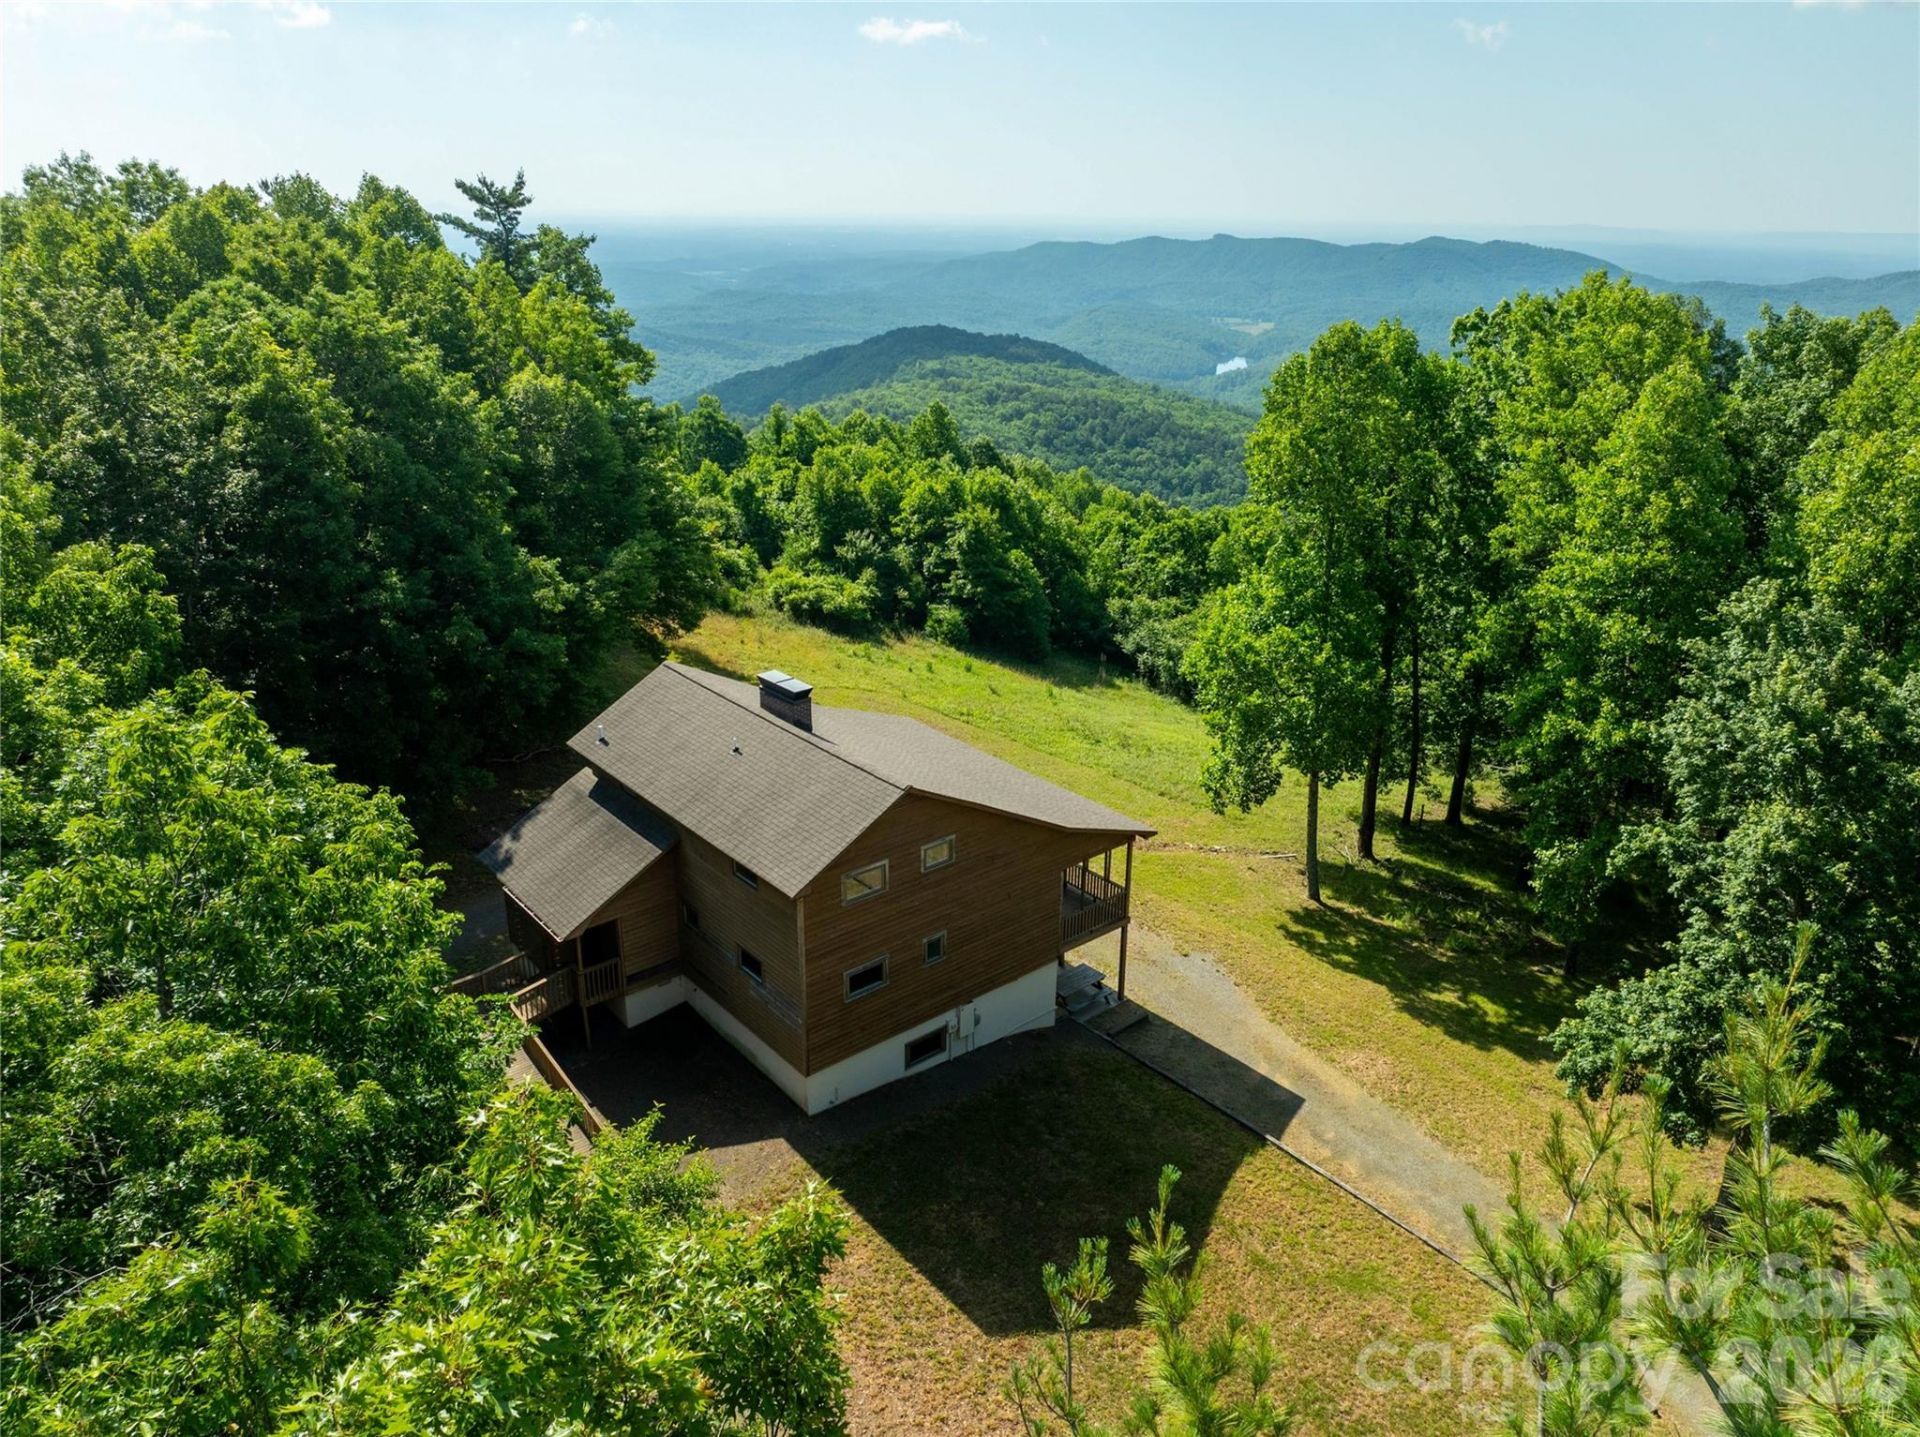
Welcome to the Foothills of the Blue Ridge Mountains where your future home is nestled in the woods with stunning long range views of Pilot Mountain, North Wilkesboro & Downtown Winston-Salem... Approx 2600 sqft ready for you to make your dream home... Pull up a chair & embrace the full length Covered Back Porch...Settle into the Living Room with soaring ceilings and cozy up to the wood burning fireplace... Open Floorplan for the family & friends to enjoy time together ... Laundry Room & 1/2 bath - Roomy enough for a second full bathroom...Bay Window Dining Nook ...Walk-out basement w 8 ft ceilings, heated & cooled (not counted in finished sqft) ... Storage Room in Basement and Wood Burning Stove too...Lower Level Covered Patio...Approx 15-20 minutes to Olde Beau Resort & Golf Club, High Meadows Golf & Country Club, Camp Cheerio, Roaring Gap, Sparta...Enjoy local Wineries and nearby Hiking ...(Additional adjoining 27 acres available to purchase by home buyer) SHOWN BY APPOINTMENT ONLY
Property Features
Property Type: Residential - Single Family
Basement: Yes
Basement: Daylight, Full, Unfinished, Walk-Out Access, Walk-Up Access
Heating: Forced Air, Oil, Wood Stove
Lot Size: 2.86 Acres
Year Built: 1995
Amenities
Open Floorplan
Pantry
Feature Descriptions
Appliances: Dishwasher, Dryer, Microwave, Oven, Refrigerator, Washer, Washer/Dryer
Days on Site: 138
Exterior: Wood
Fireplace: Living Room, Wood Burning, Wood Burning Stove, Other - See Remarks
Flooring: Vinyl, Wood
Foundation: Basement
Laundry: Electric Dryer Hookup, Inside, Laundry Room, Main Level, Washer Hookup
Lot: Views
Parcel#: 4929457603
Parking: Circular Driveway, Driveway
Patio/Porch: Covered, Deck, Porch, Rear Porch
Sewer: Septic Installed
Water: Shared Well, Well
Local Schools
High School: Unspecified
Middle School: Unspecified
Elementary School: Unspecified
Listed By / Shown By
Listed By
Agency Name: RE/MAX Preferred Properties
Agency Contact: ShellyHartmanRE@gmail.com
Shown By
Agent Name: Brittany Brannaka
Agent Phone: (704) 778-1763
Agency Title: Lake Norman Realty

Estimate Your Payment
Estimated Payment
$ 2,525.78 per month $2,394.56 Principal & Interest $0.00 Property Tax (data not provided by mls) $131.22 Homeowner's Insurance
576 Lake Vista Drive | MLS# 4393279
This single family home located at 576 Lake Vista Drive, Glade Valley, NC 28627 is currently listed for sale with an asking price of $449,900. This property was built in 1995 and has 3 bedrooms and 1 full and 1 partial baths with 1569 sq. ft. Search Glade Valley real estate on brittanyb.lakenormanrealty.com today.