
BEDS3
BATHS2 full 1 partial
SQUARE FEET1,504
MLS#4406905
STATUSActive
PROPERTY TYPEResidential - Townhouse
SUBDIVISIONDawson Landing
Property Description
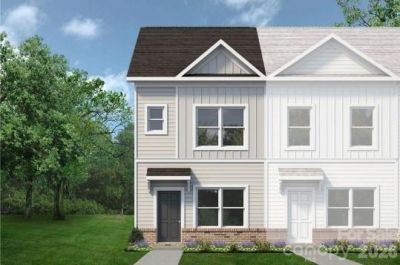
Explore The Dawson Floorplan at Dawson Landing?Only about 12 Minutes from Uptown Charlotte! This beautifully designed, low-maintenance townhome offers 1,504 sq ft of modern living across three spacious levels, featuring 3 bedrooms and 2.5 bathrooms. The open-concept main floor includes a sleek kitchen outfitted with upgraded cabinetry, granite countertops, a kitchen peninsula, stainless steel appliances, and a pantry for extra storage. The kitchen seamlessly connects to the dining area and generous family room?perfect for everyday living and entertaining. Durable vinyl plank flooring extends throughout the entire first floor.Upstairs, the private primary suite features a walk-in closet and a luxurious bath with quartz countertops and a walk-in shower. The secondary bedroom also includes a full bath and a spacious walk-in closet. Additionally, the third-floor bedroom offers ample space and natural light. Situated in Dawson Landing?a charming community with 178 home sites?each home boasts a unique style, making all of them desirable. Additionally, we offer end units that provide extra privacy and plenty of natural light.
Property Features
Property Type: Residential - Townhouse
Fenced: Yes
Heating: Electric
Home Style: Transitional
Lot Size: 0.09 Acres
Roof Type: Composition
Year Built: 2026
Amenities
Attic Stairs Pulldown
Cable Prewire
Entrance Foyer
Kitchen Island
Open Floorplan
Pantry
Storage
Walk-In Closet(s)
Feature Descriptions
Appliances: Dishwasher, Disposal, Electric Cooktop, Electric Oven, Electric Water Heater, Microwave
Days on Site: 1
Exterior: Stone, Vinyl
Flooring: Carpet, Vinyl
Foundation: Slab
HOA Fee: $163/ Monthly
Laundry: Electric Dryer Hookup, Laundry Room, Upper Level, Washer Hookup
Lot: Cleared, Cul-De-Sac, End Unit
Other Parking: Designated Parking Spaces
Parcel#: 03507526
Parking: Parking Space(s)
Patio/Porch: Front Porch, Patio
Security: Carbon Monoxide Detector(s), Smoke Detector(s)
Sewer: Public Sewer
Utilities: Cable Available, Electricity Connected, Wired Internet Available
Water: City
Local Schools
High School: West Charlotte
Middle School: Ranson
Elementary School: Oakdale
Listed By / Shown By
Listed By
Agency Name: SDH Charlotte LLC
Agency Contact: jwilliams@smithdouglas.com
Shown By
Agent Name: Brittany Brannaka
Agent Phone: (704) 778-1763
Agency Title: Lake Norman Realty

Estimate Your Payment
Estimated Payment
$ 1,583.17 per month $1,500.92 Principal & Interest $0.00 Property Tax (data not provided by mls) $82.25 Homeowner's Insurance
5975 Old Plank Road , Unit 31 | MLS# 4406905
This townhouse located at 5975 Old Plank Road , Unit 31, Charlotte, NC 28216 is currently listed for sale with an asking price of $282,000. This property was built in 2026 and has 3 bedrooms and 2 full and 1 partial baths with 1504 sq. ft. Old Plank Road , Unit 31 is located in the Dawson Landing subdivision. Search Dawson Landing real estate on brittanyb.lakenormanrealty.com today.