
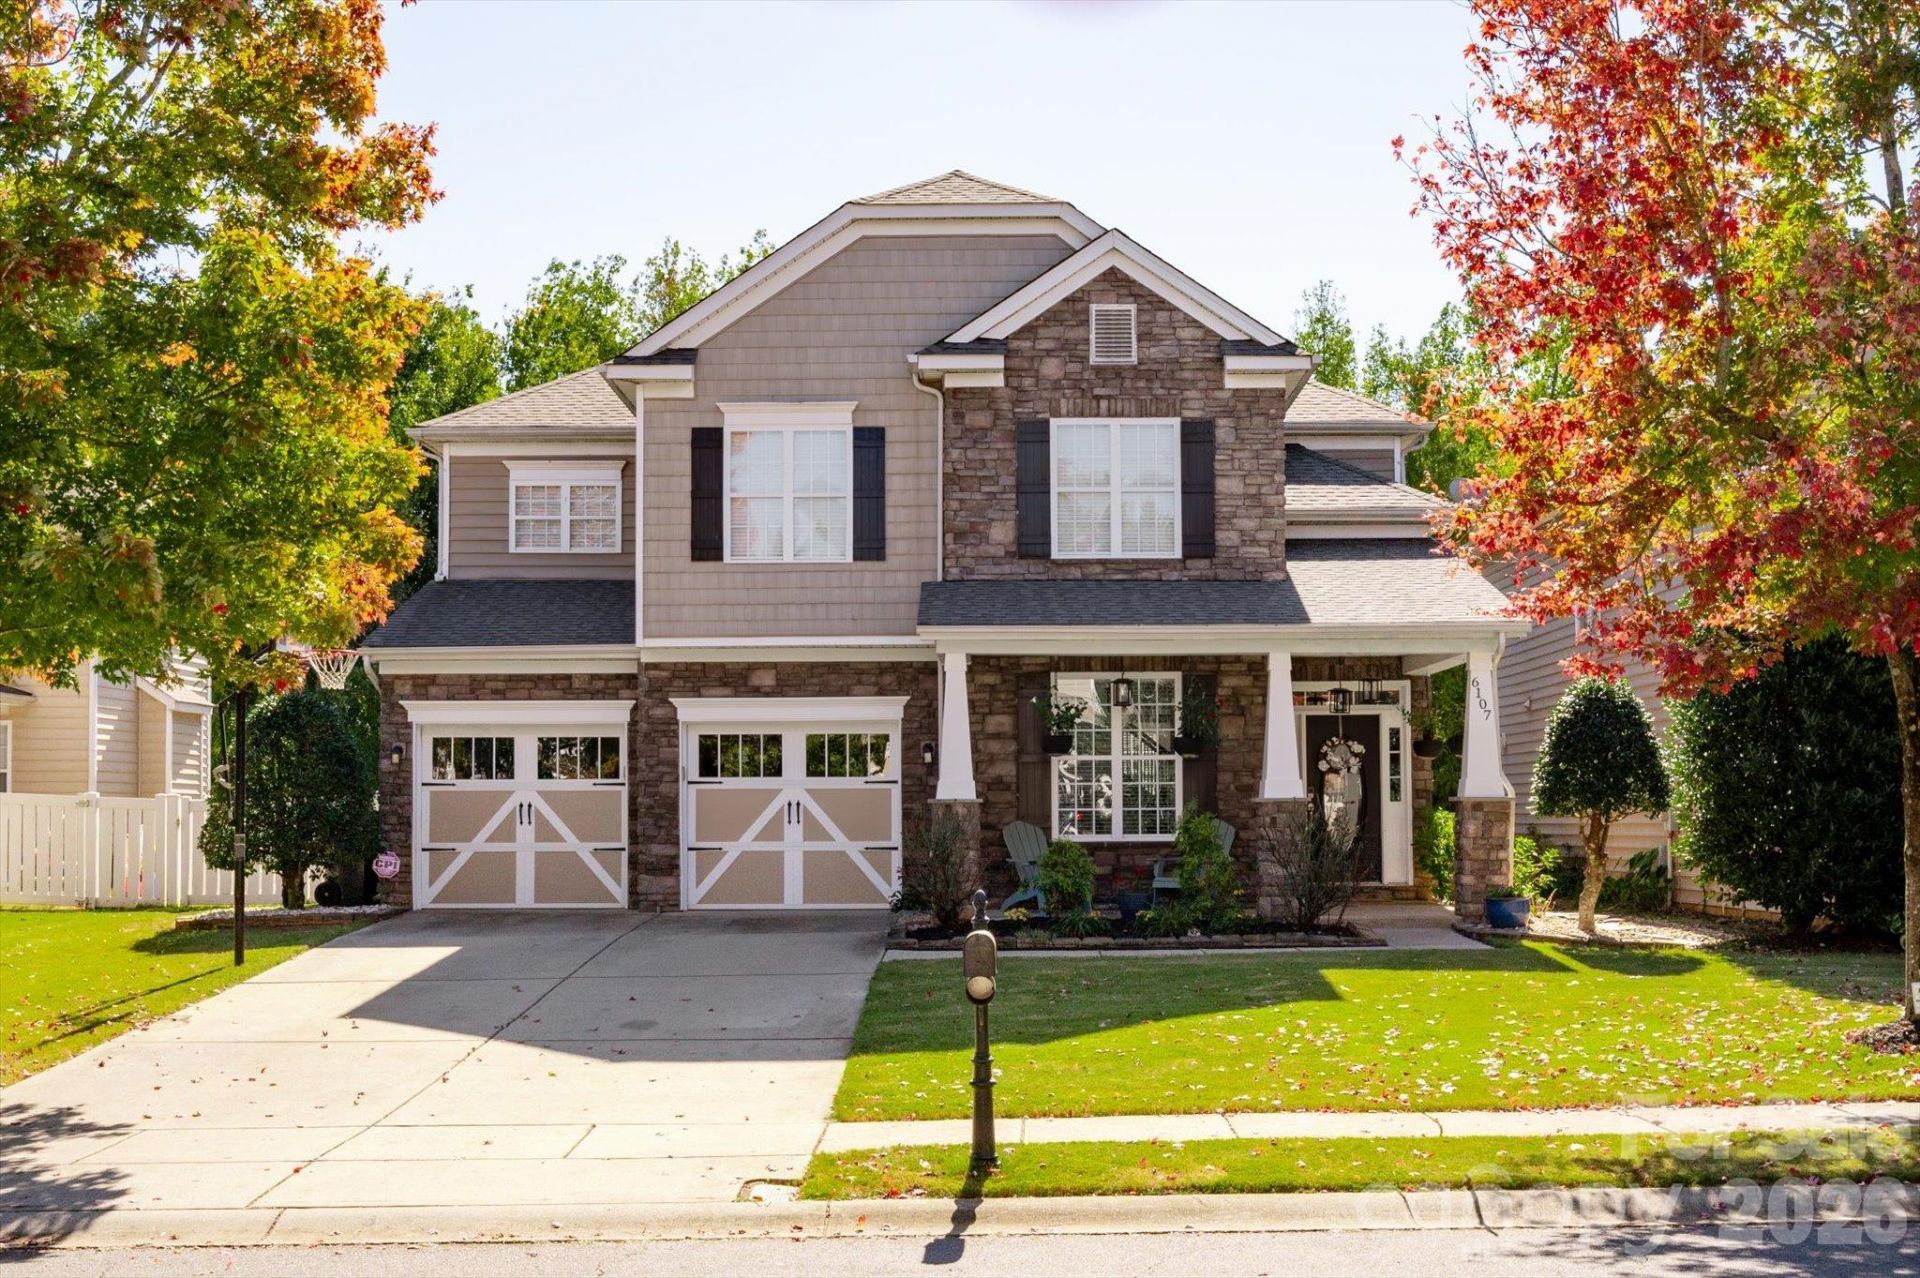
BEDS5
BATHS2 full 1 partial
SQUARE FEET3,242
MLS#4431797
STATUSActive
PROPERTY TYPEResidential - Single Family
SUBDIVISIONStone Creek Ranch
Property Description
Move-in ready Craftsman-style home with standout updates and exceptional outdoor living in a sought-after, amenity-rich community! Freshly painted with brand-new carpet upstairs, this spacious home offers a flexible, open floor plan designed for today's lifestyle. The main level features updated LVP flooring, a private office with French doors, plus a second office or flex space with French doors. The open kitchen and living area is ideal for everyday living and entertaining, featuring quartz countertops and an updated stone fireplace. A convenient drop zone provides additional everyday storage.Step outside to an incredible backyard retreat! A covered porch opens to an expanded patio with hand-laid pavers, outdoor dining area, stone fire pit and outdoor kitchen?all overlooking a private wooded backyard.Upstairs offers five bedrooms or the fifth bedroom is a spacious bonus room, including an oversized primary suite and an updated laundry room with built-in storage. Additional highlights include built-in garage storage, a tankless water heater, roof replaced in 2020 and both HVAC systems replaced in summer 2022.Enjoy neighborhood pools, clubhouse, playgrounds and sidewalks, all just minutes from Rea Farms, Waverly and I-485 for easy access throughout Charlotte. Sought-after schools complete this exceptional home and location!
Property Features
Property Type: Residential - Single Family
Fenced: Yes
Garage: 2 car attached
Heating: Forced Air
Home Style: Transitional
Lot Size: 0.16 Acres
Roof Type: Architectural Shingle
Year Built: 2006
Amenities
Attic Stairs Pulldown
Drop Zone
Entrance Foyer
Kitchen Island
Open Floorplan
Pantry
Walk-In Closet(s)
Fire Pit
Outdoor Kitchen
Feature Descriptions
Appliances: Dishwasher, Disposal, Tankless Water Heater
Community Features: Clubhouse, Outdoor Pool, Playground, Sidewalks, Street Lights, Tennis Court(s)
Days on Site: 6
Exterior: Aluminum, Cedar Shake, Stone Veneer, Vinyl
Fireplace: Family Room, Fire Pit, Gas, Outside
Flooring: Carpet, Hardwood, Tile
Foundation: Slab
HOA Fee: $241.67/ Quarterly
Laundry: Laundry Room, Upper Level
Lot: Private, Wooded
Parcel#: 229-157-36
Parking: Driveway, Attached Garage, Garage Faces Front
Patio/Porch: Covered, Front Porch, Porch, Rear Porch
Sewer: Public Sewer
Water: City
Local Schools
High School: Ballantyne Ridge
Middle School: Cato Ridge
Elementary School: Polo Ridge
Listed By / Shown By
Listed By
Agency Name: Helen Adams Realty
Agency Contact: rwoods@helenadamsrealty.com
Shown By
Agent Name: Brittany Brannaka
Agent Phone: (704) 778-1763
Agency Title: Lake Norman Realty

Estimate Your Payment
Estimated Payment
$ 4,687.76 per month $4,444.22 Principal & Interest $0.00 Property Tax (data not provided by mls) $243.54 Homeowner's Insurance
6107 Cactus Valley Road | MLS# 4431797
This single family home located at 6107 Cactus Valley Road, Charlotte, NC 28277 is currently listed for sale with an asking price of $835,000. This property was built in 2006 and has 5 bedrooms and 2 full and 1 partial baths with 3242 sq. ft. Cactus Valley Road is located in the Stone Creek Ranch subdivision. Search Stone Creek Ranch real estate on brittanyb.lakenormanrealty.com today.