
BEDS3
BATHS2 full 1 partial
SQUARE FEET1,991
MLS#4432834
STATUSPending
PROPERTY TYPEResidential - Townhouse
SUBDIVISIONLake Park
Property Description
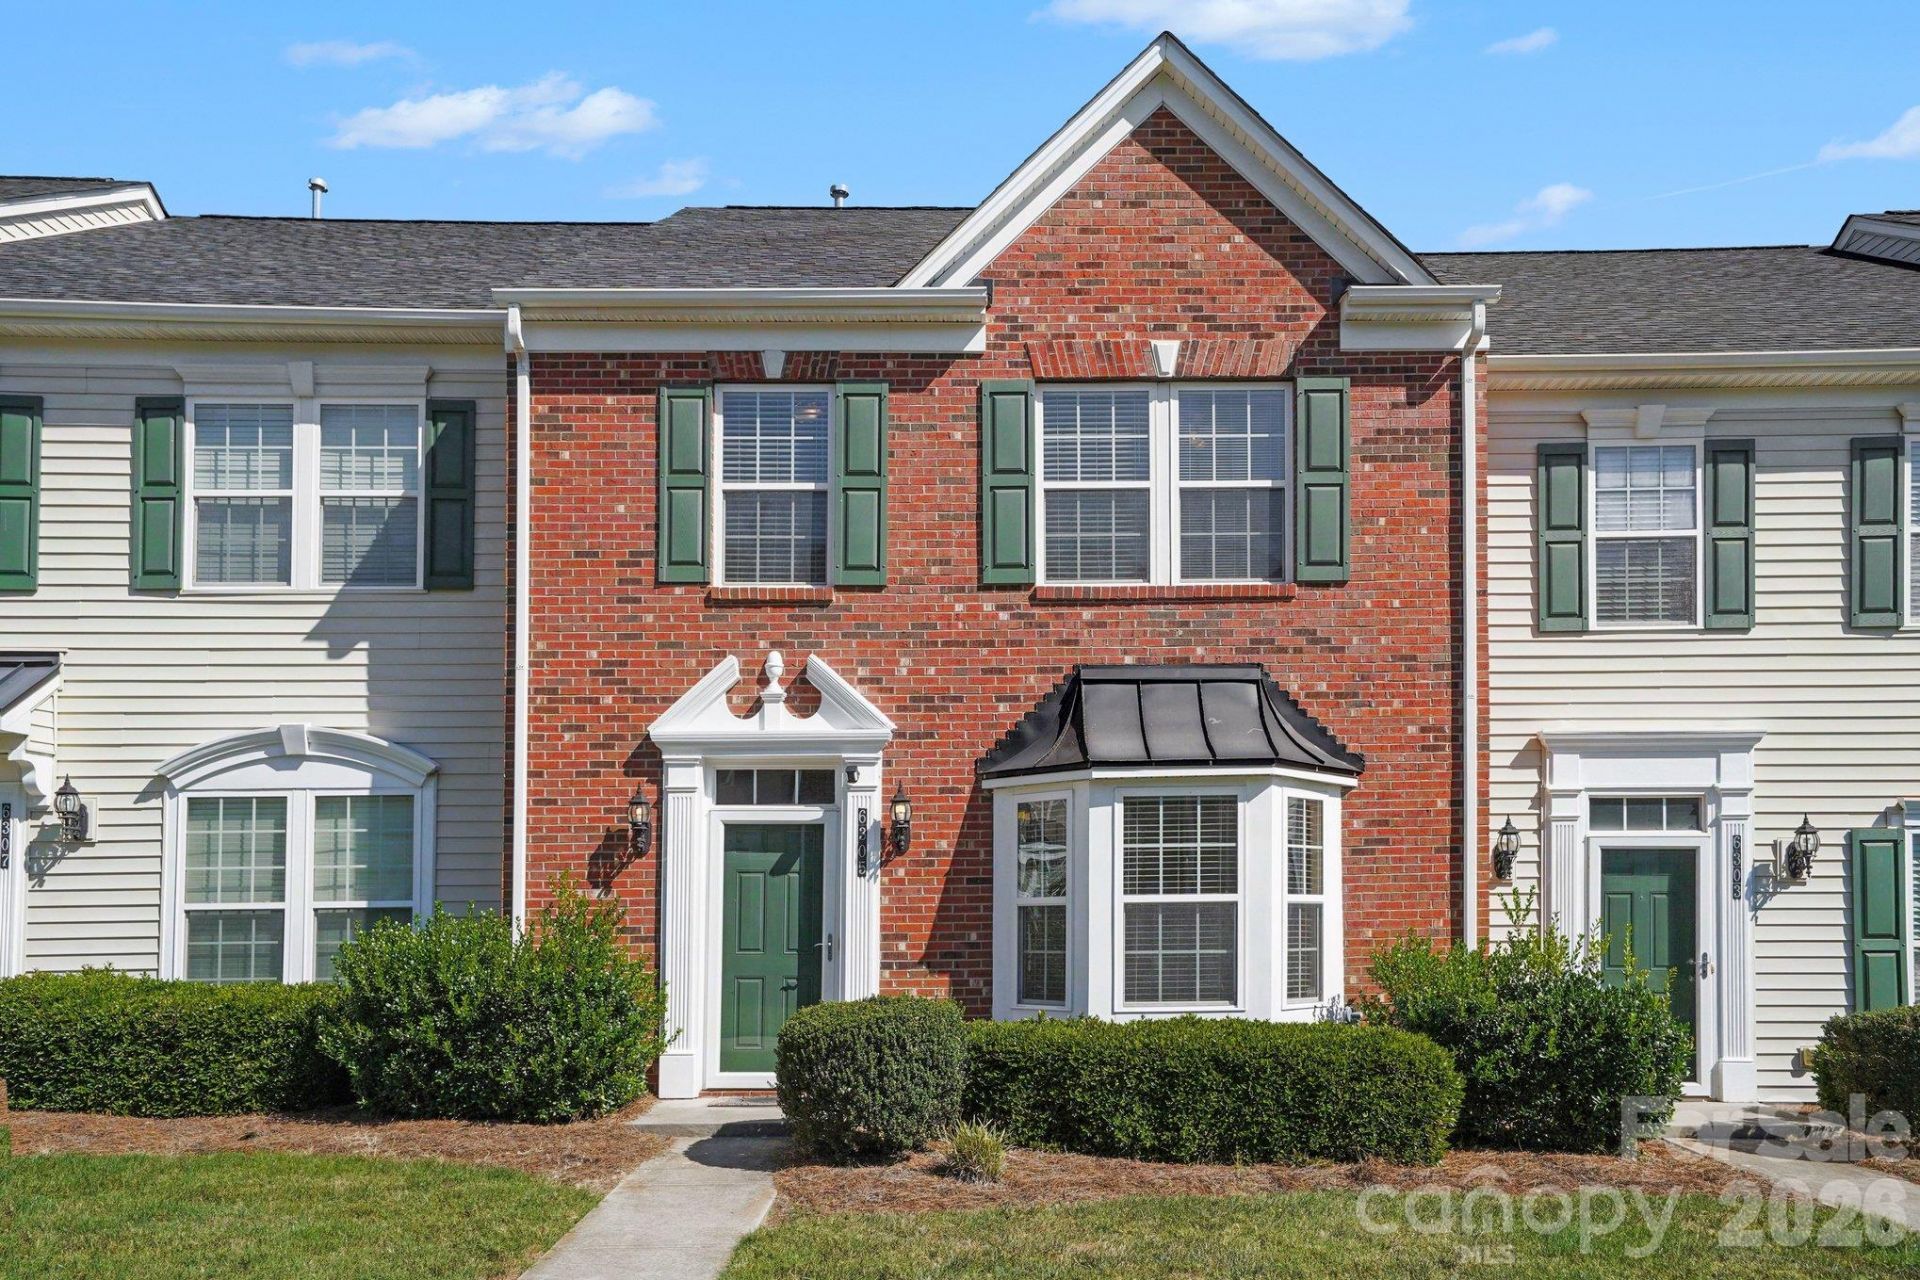
Low-Maintenance Living. Full Lifestyle. Welcome to Lake Park! This spacious 3-bedroom, 2.5-bath townhome offers nearly 2,000 square feet of comfortable living space, with a layout designed for both everyday life and easy entertaining. The main level features laminate wood flooring, an open kitchen with island, pantry, stainless appliances and gas cooktop, plus a flexible front room perfect for dining, an office or whatever fits your lifestyle. Upstairs, unwind in the spacious primary suite with a walk-in closet, dual sinks, garden tub and separate shower, along with two additional bedrooms, a full bath and convenient upstairs laundry. Out back, enjoy a fenced yard and patio without giving up your weekends to lawn care, the HOA handles that! And then there's Lake Park: clubhouse, pool, tennis/pickleball courts, playgrounds, walking trails, and so much more! With Hwy 74 and the Monroe Expressway nearby, you can enjoy the lifestyle while staying connected to everything around you. More time living. Less time maintaining. Come check it out for yourself!
Property Features
Property Type: Residential - Townhouse
Fenced: Yes
Heating: Forced Air, Natural Gas
Lot Size: 0.05 Acres
Roof Type: Composition
Year Built: 2008
Amenities
Attic Stairs Pulldown
Cable Prewire
Garden Tub
Kitchen Island
Open Floorplan
Pantry
Walk-In Closet(s)
Feature Descriptions
Appliances: Dishwasher, Gas Cooktop, Gas Water Heater, Microwave
Community Features: Clubhouse, Outdoor Pool, Pickleball, Picnic Area, Playground, Pond, Recreation Area, Sidewalks, Street Lights, Tennis Court(s), Walking Trails
Days on Site: 20
Exterior: Brick Partial, Vinyl
Flooring: Carpet, Linoleum, Vinyl
Foundation: Slab
HOA Fee: $314/ Monthly
Laundry: Electric Dryer Hookup, Laundry Closet, Upper Level, Washer Hookup
Lot: Level
Other Parking: Two car driveway, with parking on the street.
Parcel#: 07-064-543-A
Parking: On Street, Parking Space(s)
Patio/Porch: Patio
Sewer: Public Sewer
Utilities: Cable Available, Natural Gas
Water: City
Local Schools
High School: Porter Ridge
Middle School: Porter Ridge
Elementary School: Poplin
Listed By / Shown By
Listed By
Agency Name: Meredith Christy Real Estate
Agency Contact: meredith@meredithchristy.com
Shown By
Agent Name: Brittany Brannaka
Agent Phone: (704) 778-1763
Agency Title: Lake Norman Realty

Estimate Your Payment
Estimated Payment
$ 1,678.61 per month $1,591.40 Principal & Interest $0.00 Property Tax (data not provided by mls) $87.21 Homeowner's Insurance
6305 Margaret Court | MLS# 4432834
This townhouse located at 6305 Margaret Court, Indian Trail, NC 28079 is currently listed for sale with an asking price of $299,000. This property was built in 2008 and has 3 bedrooms and 2 full and 1 partial baths with 1991 sq. ft. Margaret Court is located in the Lake Park subdivision. Search Lake Park real estate on brittanyb.lakenormanrealty.com today.