
BEDS4
BATHS2 full
SQUARE FEET2,326
MLS#4438857
STATUSActive
PROPERTY TYPEResidential - Single Family
SUBDIVISIONStoney Creek
Property Description
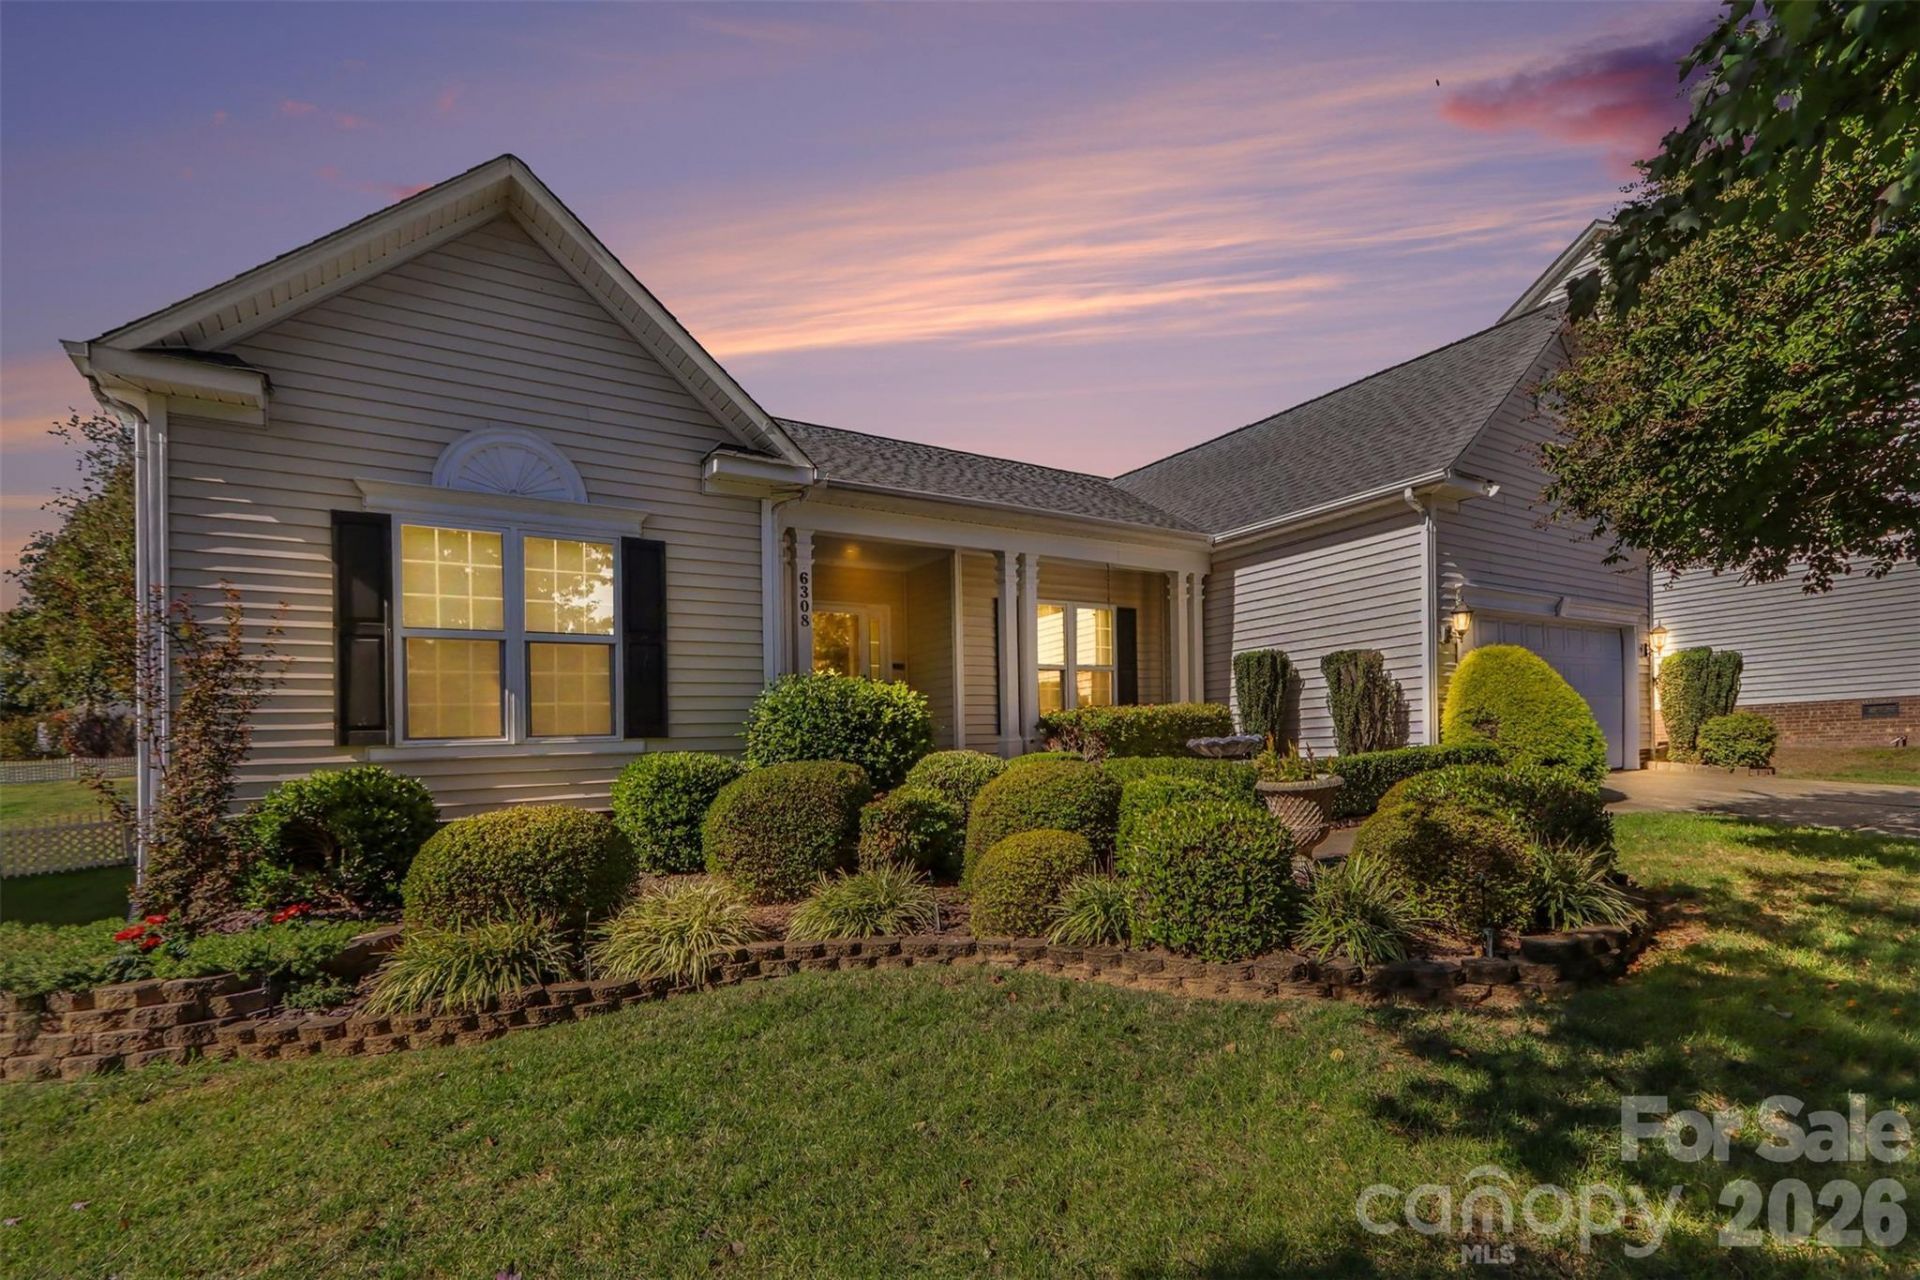
Looking for one-level living in north Charlotte? Put 6308 Creek Breeze Road on your list.Start with the sunroom. With a vaulted ceiling, big windows and views of the backyard, it's easy to picture morning coffee here or a quiet afternoon with a good book. The main living area centers around the fireplace, with the kitchen and dining area close by so everyone stays connected. Need a separate place to work or unwind? The front room with French doors gives you that flexibility without taking over the main living space.The primary suite is tucked away from the other bedrooms and has two walk-in closets, a soaking tub and a separate shower. Out back, the deck and established landscaping give you another spot to gather or enjoy a quiet afternoon.The location keeps day-to-day errands simple, with a Harris Teeter and a Publix both less than two miles from home. Concord Mills is about three miles away, and Northlake Mall, UNC Charlotte and Charlotte Motor Speedway are all within about seven miles. For time outside, there's a Clarks Creek Greenway access point about three miles away. Birkdale Village and Uptown Charlotte give you more options for shopping, dining and a day out.A sunroom you'll actually use, flexible living spaces, everything on one level and a location that works. Come take a look and see how it fits the way you live.
Property Features
Property Type: Residential - Single Family
Fenced: Yes
Garage: 2 car attached
Heating: Central, Forced Air, Natural Gas
Home Style: Traditional
Lot Size: 0.27 Acres
Roof Type: Fiberglass
Year Built: 2000
Amenities
Garden Tub
Split Bedroom
Walk-In Closet(s)
Feature Descriptions
Appliances: Dishwasher, Disposal, Electric Range, Microwave
Community Features: Clubhouse, Outdoor Pool
Days on Site: 1
Exterior: Vinyl
Fireplace: Family Room, Gas Log
Foundation: Crawl Space
HOA Fee: $531.06/ Annually
Laundry: Electric Dryer Hookup, Laundry Room, Main Level
Lot Dimensions: 75' x 179' x 72' x 158'
Parcel#: 029-301-48
Parking: Attached Garage
Patio/Porch: Deck, Porch
Sewer: Public Sewer
Utilities: Cable Available, Electricity Connected, Natural Gas, Underground Power Lines, Underground Utilities, Wired Internet Available
Water: City
Window Features: Insulated Window(s), Window Treatments
Local Schools
High School: Mallard Creek
Middle School: Ridge Road
Elementary School: Vaughan Academy of Technology at Parksid
Listed By / Shown By
Listed By
Agency Name: COMPASS
Agency Contact: billy@shugartrealty.com
Shown By
Agent Name: Brittany Brannaka
Agent Phone: (704) 778-1763
Agency Title: Lake Norman Realty

Estimate Your Payment
Estimated Payment
$ 2,245.07 per month $2,128.44 Principal & Interest $0.00 Property Tax (data not provided by mls) $116.64 Homeowner's Insurance
6308 Creek Breeze Road | MLS# 4438857
This single family home located at 6308 Creek Breeze Road , Charlotte, NC 28269 is currently listed for sale with an asking price of $399,900. This property was built in 2000 and has 4 bedrooms and 2 full baths with 2326 sq. ft. Creek Breeze Road is located in the Stoney Creek subdivision. Search Stoney Creek real estate on brittanyb.lakenormanrealty.com today.