
BEDS4
BATHS3 full 1 partial
SQUARE FEET3,258
MLS#4435571
STATUSActive
PROPERTY TYPEResidential - Single Family
SUBDIVISIONProvidence Country Club
Property Description
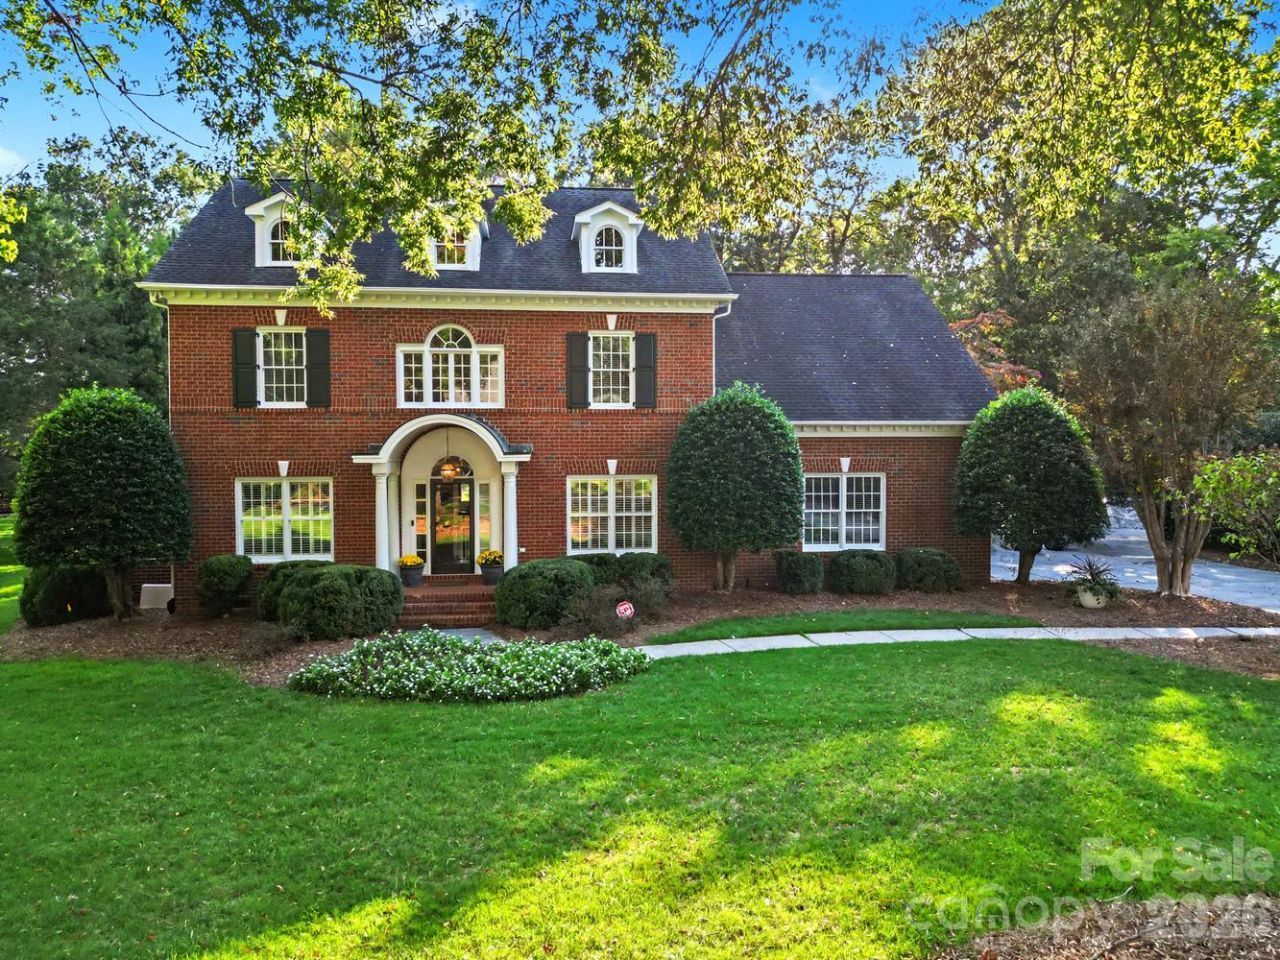
This home is well situated on a quiet cul de sac. Beautiful view all year round of the driving range (lots of green & looks like the golf course but no golfers) Very private and peaceful screened porch leading to a raised terrace. Open kitchen/breakfast room and den with a gas fireplace & built in bookshelves with cabinets. Hardwood floors throughout the downstairs - also elegant trim with arched doorways on the main floor. The formal Living Room and Dining room flank the two story foyer. The living room is currently being used as an office with built in bookshelves. The kitchen has plenty of cabinet storage, granite counters, tile backsplash, & breakfast bar (the range and microwave are brand new) A sweet corner display cabinet with glass doors is nestled in the breakfast nook. The entire upstairs has been freshly painted with brand new & neutral carpet. Dual staircases. The back staircase leads to a large playroom with a big closet. Jack & Jill baths are between the secondary bedrooms and the playroom. Quartz counters in all full baths. All toilets were new in 2025. Rear windows on the second floor were replaced this year, Downstairs furnace and Air conditioner are new this year.No showings until Friday October 30th. Listing agent is the seller.
Property Features
Property Type: Residential - Single Family
Garage: 2
Heating: Central, Forced Air, Natural Gas
Home Style: Transitional
Lot Size: 0.70 Acres
Roof Type: Architectural Shingle
Stories: 2.0
Year Built: 1994
Amenities
Attic Stairs Fixed
Breakfast Bar
Built-in Features
Cable Prewire
Entrance Foyer
Garden Tub
Kitchen Island
Open Floorplan
Pantry
Walk-In Closet(s)
In-Ground Irrigation
Feature Descriptions
Appliances: Convection Oven, Dishwasher, Disposal, Double Oven, Down Draft, Dryer, Electric Range, Gas Water Heater, Ice Maker, Microwave, Refrigerator with Ice Maker, Self Cleaning Oven, Washer/Dryer
Community Features: Clubhouse, Fitness Center, Golf, Outdoor Pool, Pickleball, Street Lights, Tennis Court(s)
Days on Site: 1
Exterior: Brick Full
Fireplace: Den, Gas
Flooring: Carpet, Tile, Wood
Foundation: Crawl Space
HOA Fee: $575/ Annually
Laundry: Electric Dryer Hookup, Inside, Laundry Room, Main Level
Lot: Cul-De-Sac, Green Area, Wooded, Views
Lot Dimensions: 76x25x222x93x107x189
Parcel#: 229-412-42
Parking: Driveway, Garage Door Opener, Garage Faces Side, Keypad Entry
Patio/Porch: Covered, Screened, Terrace
Sewer: Public Sewer
Utilities: Cable Connected, Electricity Connected, Natural Gas, Underground Power Lines, Underground Utilities
Water: City
Window Features: Window Treatments
Local Schools
High School: Ardrey Kell
Middle School: Jay M. Robinson
Elementary School: Polo Ridge
Listed By / Shown By
Listed By
Agency Name: EXP Realty LLC Ballantyne
Agency Contact: 704-577-1225
Shown By
Agent Name: Brittany Brannaka
Agent Phone: (704) 778-1763
Agency Title: Lake Norman Realty

Estimate Your Payment
Estimated Payment
$ 6,456.20 per month $6,120.78 Principal & Interest $0.00 Property Tax (data not provided by mls) $335.42 Homeowner's Insurance
6325 County Donegal Court | MLS# 4435571
This single family home located at 6325 County Donegal Court , Charlotte, NC 28277 is currently listed for sale with an asking price of $1,150,000. This property was built in 1994 and has 4 bedrooms and 3 full and 1 partial baths with 3258 sq. ft. County Donegal Court is located in the Providence Country Club subdivision. Search Providence Country Club real estate on brittanyb.lakenormanrealty.com today.