
BEDS2
BATHS2 full
SQUARE FEET1,558
MLS#4417059
STATUSActive
PROPERTY TYPEResidential - Single Family
SUBDIVISIONThe Courtyards on Poplar Tent
Property Description
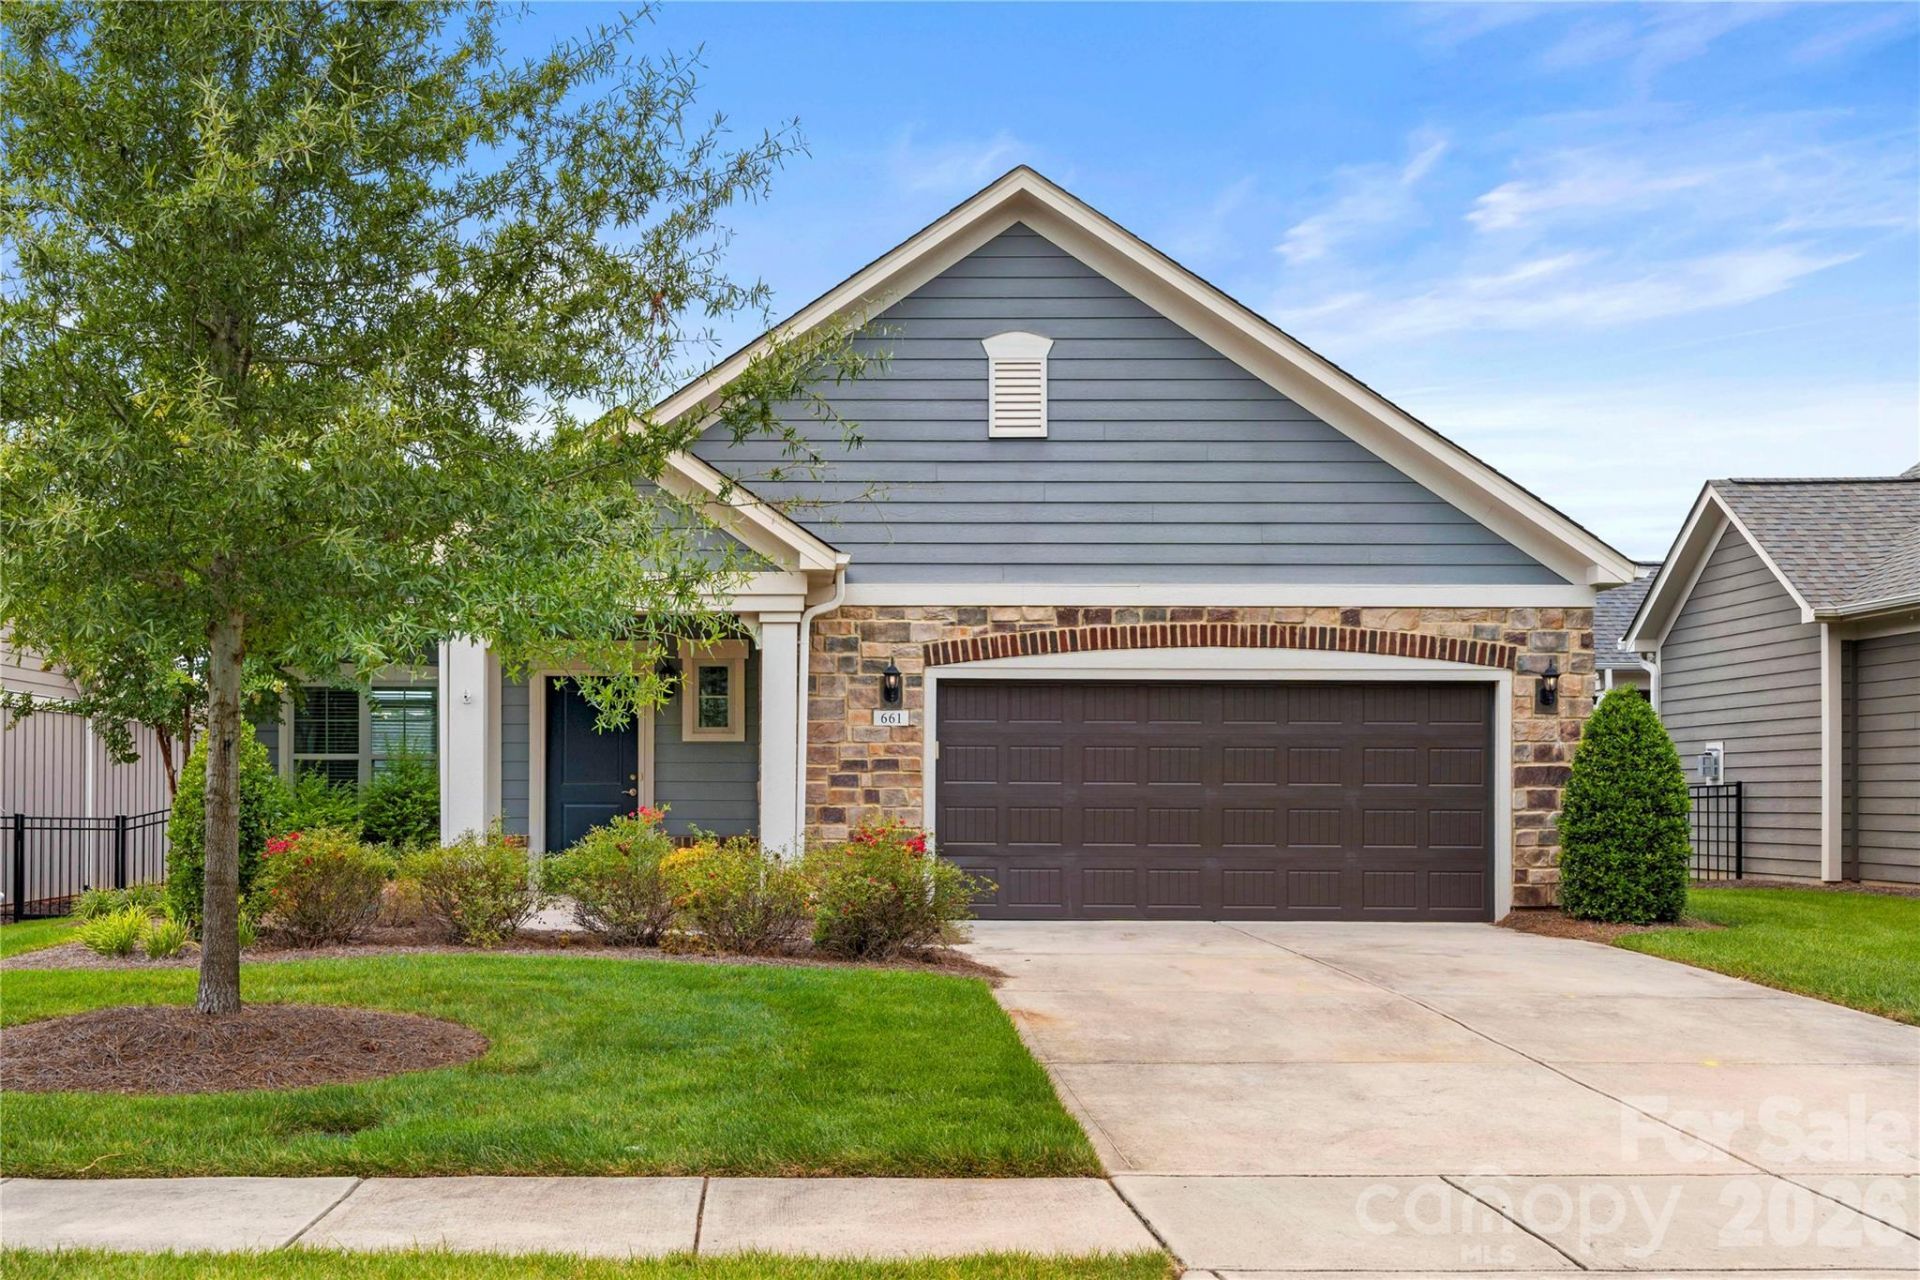
Must-see ranch in the 55+ Community of The Courtyards on Poplar Tent! Great curb appeal with a covered entryway and fenced-in yard. Enjoy sought-after one-story living with an open floor plan and attractive flooring with a natural wood aesthetic. The spacious great room features a tray ceiling and tons of natural light, while the formal dining area is perfect for hosting gatherings.The kitchen features quartz countertops, a center island, stainless steel appliances, pantry and soft-close drawers. The elegant owner's retreat offers a tray ceiling, walk-in closet and French doors leading to the back patio. The en-suite bath includes a dual vanity and tile shower. A spacious secondary bedroom and laundry room complete the main floor.Enjoy the peaceful and private backyard featuring a large patio with an electric awning, allowing you to easily add shade when desired. The fenced-in yard provides a great space for grilling, relaxing and entertaining.HOA includes lawn care! Community amenities include a pool, clubhouse and walking trails. Great Concord location close to restaurants, shopping and golf courses, with Concord Mills nearby and easy access to I-85!
Property Features
Property Type: Residential - Single Family
Fenced: Yes
Garage: 2 car attached
Heating: Electric
Lot Size: 0.18 Acres
Year Built: 2020
Feature Descriptions
Appliances: Dishwasher, Disposal, Electric Water Heater, Gas Oven, Gas Range, Microwave, Plumbed For Ice Maker
Community Features: Fifty Five and Older, Clubhouse, Outdoor Pool, Sidewalks, Street Lights
Days on Site: 1
Exterior: Fiber Cement, Stone Veneer
Foundation: Slab
HOA Fee: $305/ Monthly
Laundry: Laundry Room
Parcel#: 4680-58-6740-0000
Parking: Driveway, Attached Garage
Sewer: Public Sewer
Water: City
Local Schools
High School: Cox Mill
Middle School: Harris Road
Elementary School: W.R. Odell
Listed By / Shown By
Listed By
Agency Name: Puma & Associates Realty, Inc.
Agency Contact: phil@pumahomes.com
Shown By
Agent Name: Brittany Brannaka
Agent Phone: (704) 778-1763
Agency Title: Lake Norman Realty

Estimate Your Payment
Estimated Payment
$ 2,666.69 per month $2,528.15 Principal & Interest $0.00 Property Tax (data not provided by mls) $138.54 Homeowner's Insurance
661 Poplar View Drive Nw | MLS# 4417059
This single family home located at 661 Poplar View Drive Nw, Concord, NC 28027 is currently listed for sale with an asking price of $475,000. This property was built in 2020 and has 2 bedrooms and 2 full baths with 1558 sq. ft. Poplar View Drive Nw is located in the The Courtyards on Poplar Tent subdivision. Search The Courtyards On Poplar Tent real estate on brittanyb.lakenormanrealty.com today.