
BEDS3
BATHS2 full
SQUARE FEET1,180
MLS#4378121
STATUSActive
PROPERTY TYPEResidential - Single Family
SUBDIVISIONSedgefield
Property Description
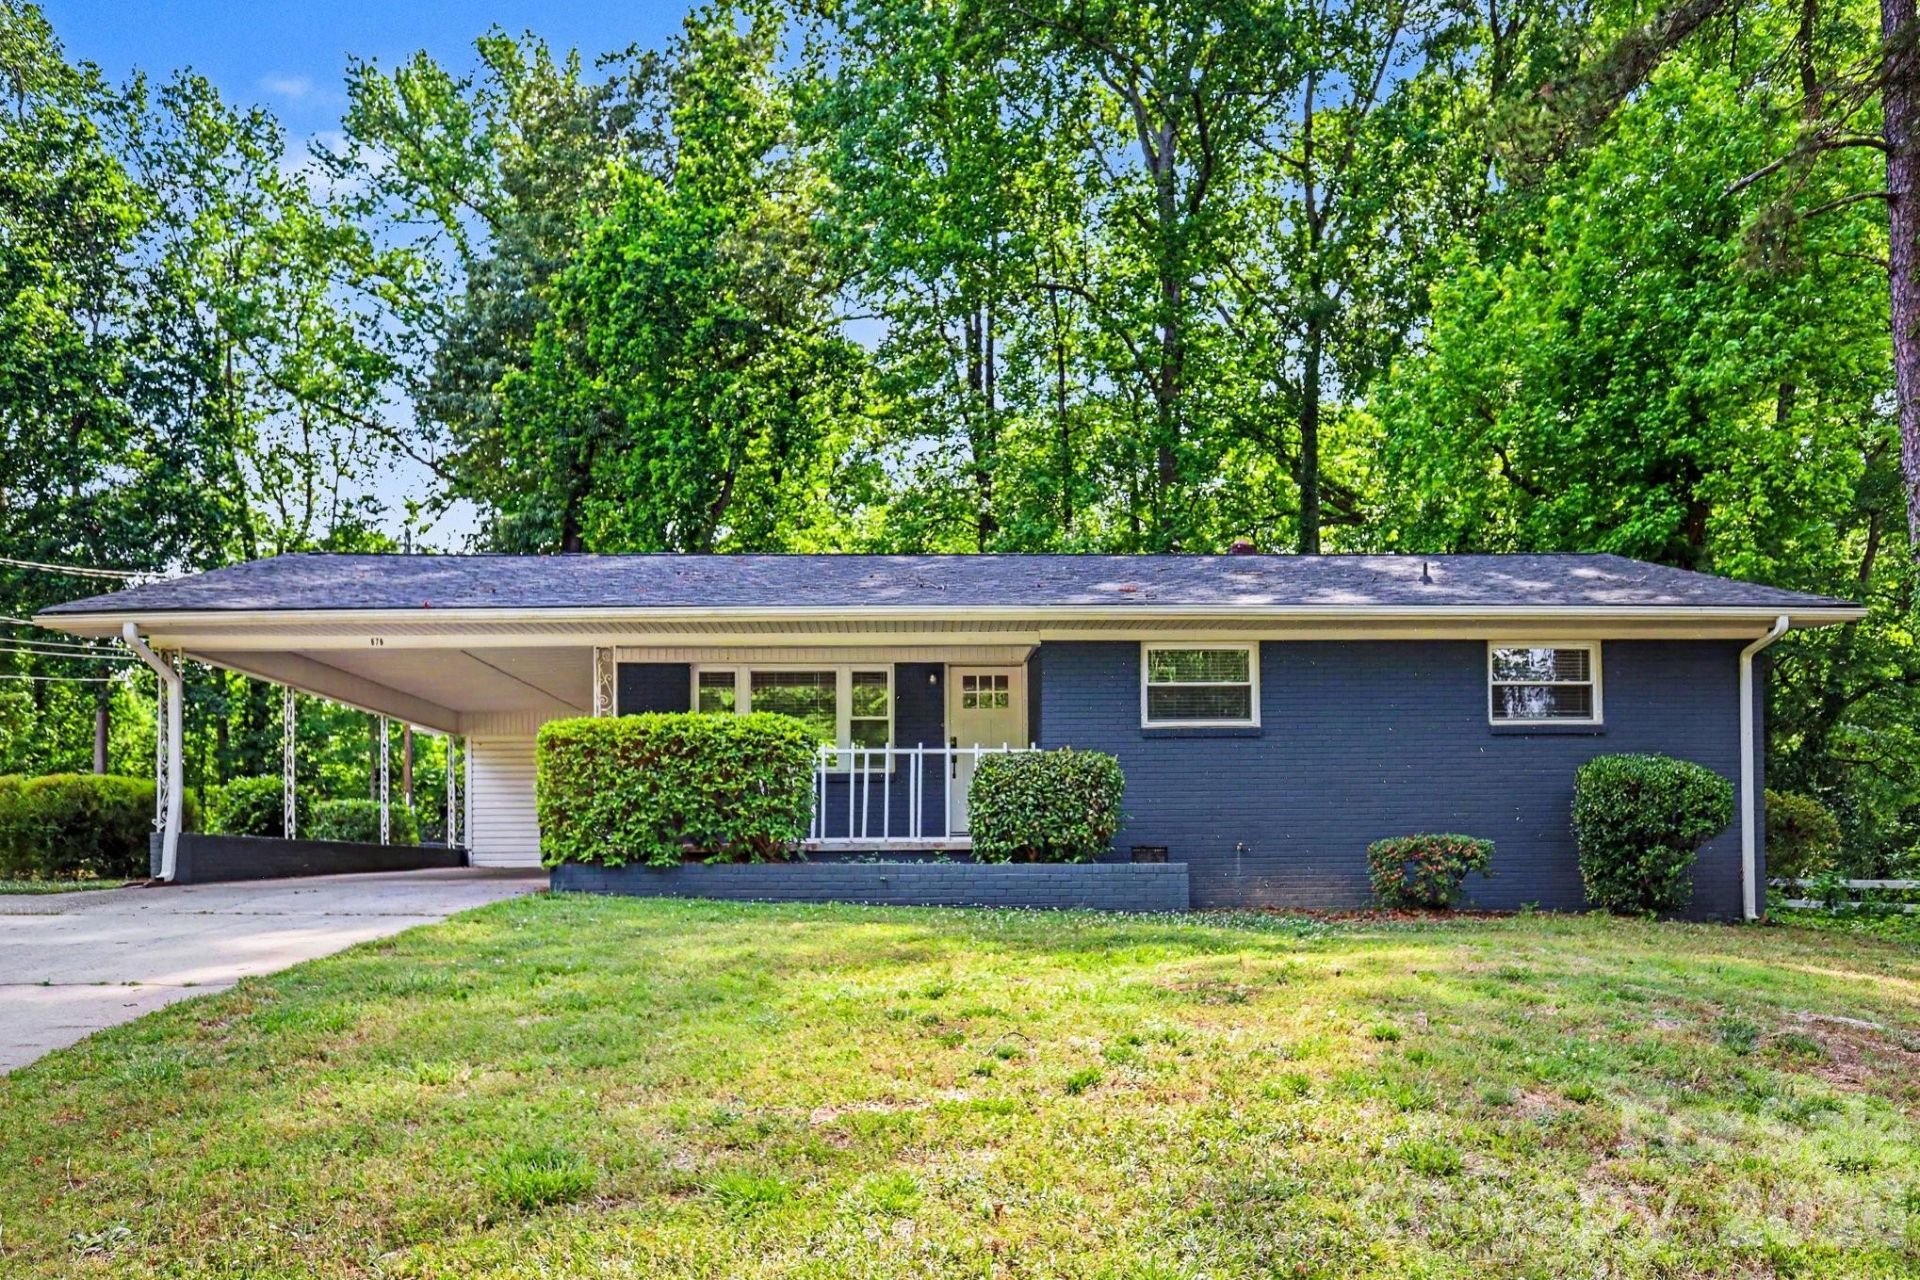
One or more photo(s) was virtually staged. This charming three-bedroom, two-bathroom home in the Sedgefield subdivision offers a perfect blend of modern updates and functional living. The interior features an open-concept floor plan, creating a seamless flow throughout the main living areas that is ideal for both daily life and entertaining. The kitchen serves as a stylish centerpiece, updated with sleek quartz countertops, stainless-steel appliances, modern tile flooring and connects to the dining room. This well-appointed space transitions naturally into the rest of the home, providing a clean and contemporary atmosphere. The primary is spacious and equipped with an updated ensuite with a barn door, unique tile flooring and a large walk-in shower. Enjoy the outdoors on either the covered front porch or backyard deck over looking expansive green space. Located just minutes from downtown Concord, you will enjoy easy access to vibrant shops and dining. The property is also perfectly positioned for commuters, with quick access to I-85 providing a straightforward route to Charlotte and major regional employers. Schedule your private showing today!
Property Features
Property Type: Residential - Single Family
Heating: Central, Heat Pump, Natural Gas
Home Style: Ranch
Lot Size: 0.40 Acres
Roof Type: Composition
Stories: 1.0
Year Built: 1961
Amenities
Attic Stairs Pulldown
Breakfast Bar
Open Floorplan
Feature Descriptions
Appliances: Dishwasher, Disposal, Electric Cooktop, Microwave, Oven, Refrigerator
Days on Site: 172
Exterior: Brick Full
Flooring: Tile, Wood
Foundation: Slab
Laundry: Laundry Closet
Lot: Cleared, Private
Lot Dimensions: 152x93x166x98
Parcel#: 5539-19-8608-0000
Parking: Attached Carport, Driveway
Patio/Porch: Covered, Deck, Front Porch, Patio, Porch
Sewer: Public Sewer
Special View Info: City
Utilities: Electricity Connected, Natural Gas, Underground Utilities
Water: Public
Local Schools
High School: Concord
Middle School: Concord
Elementary School: R Brown McAllister
Listed By / Shown By
Listed By
Agency Name: Entera Realty LLC
Agency Contact: listings@enterarealty.com
Shown By
Agent Name: Brittany Brannaka
Agent Phone: (704) 778-1763
Agency Title: Lake Norman Realty

Estimate Your Payment
Estimated Payment
$ 1,683.66 per month $1,596.19 Principal & Interest $0.00 Property Tax (data not provided by mls) $87.47 Homeowner's Insurance
676 Sedgefield Street Sw | MLS# 4378121
This single family home located at 676 Sedgefield Street Sw, Concord, NC 28025 is currently listed for sale with an asking price of $299,900. This property was built in 1961 and has 3 bedrooms and 2 full baths with 1180 sq. ft. Sedgefield Street Sw is located in the Sedgefield subdivision. Search Sedgefield real estate on brittanyb.lakenormanrealty.com today.