
BEDS4
BATHS4 full
SQUARE FEET3,978
MLS#4370210
STATUSActive
PROPERTY TYPEResidential - Single Family
SUBDIVISIONEastwood Park
Property Description
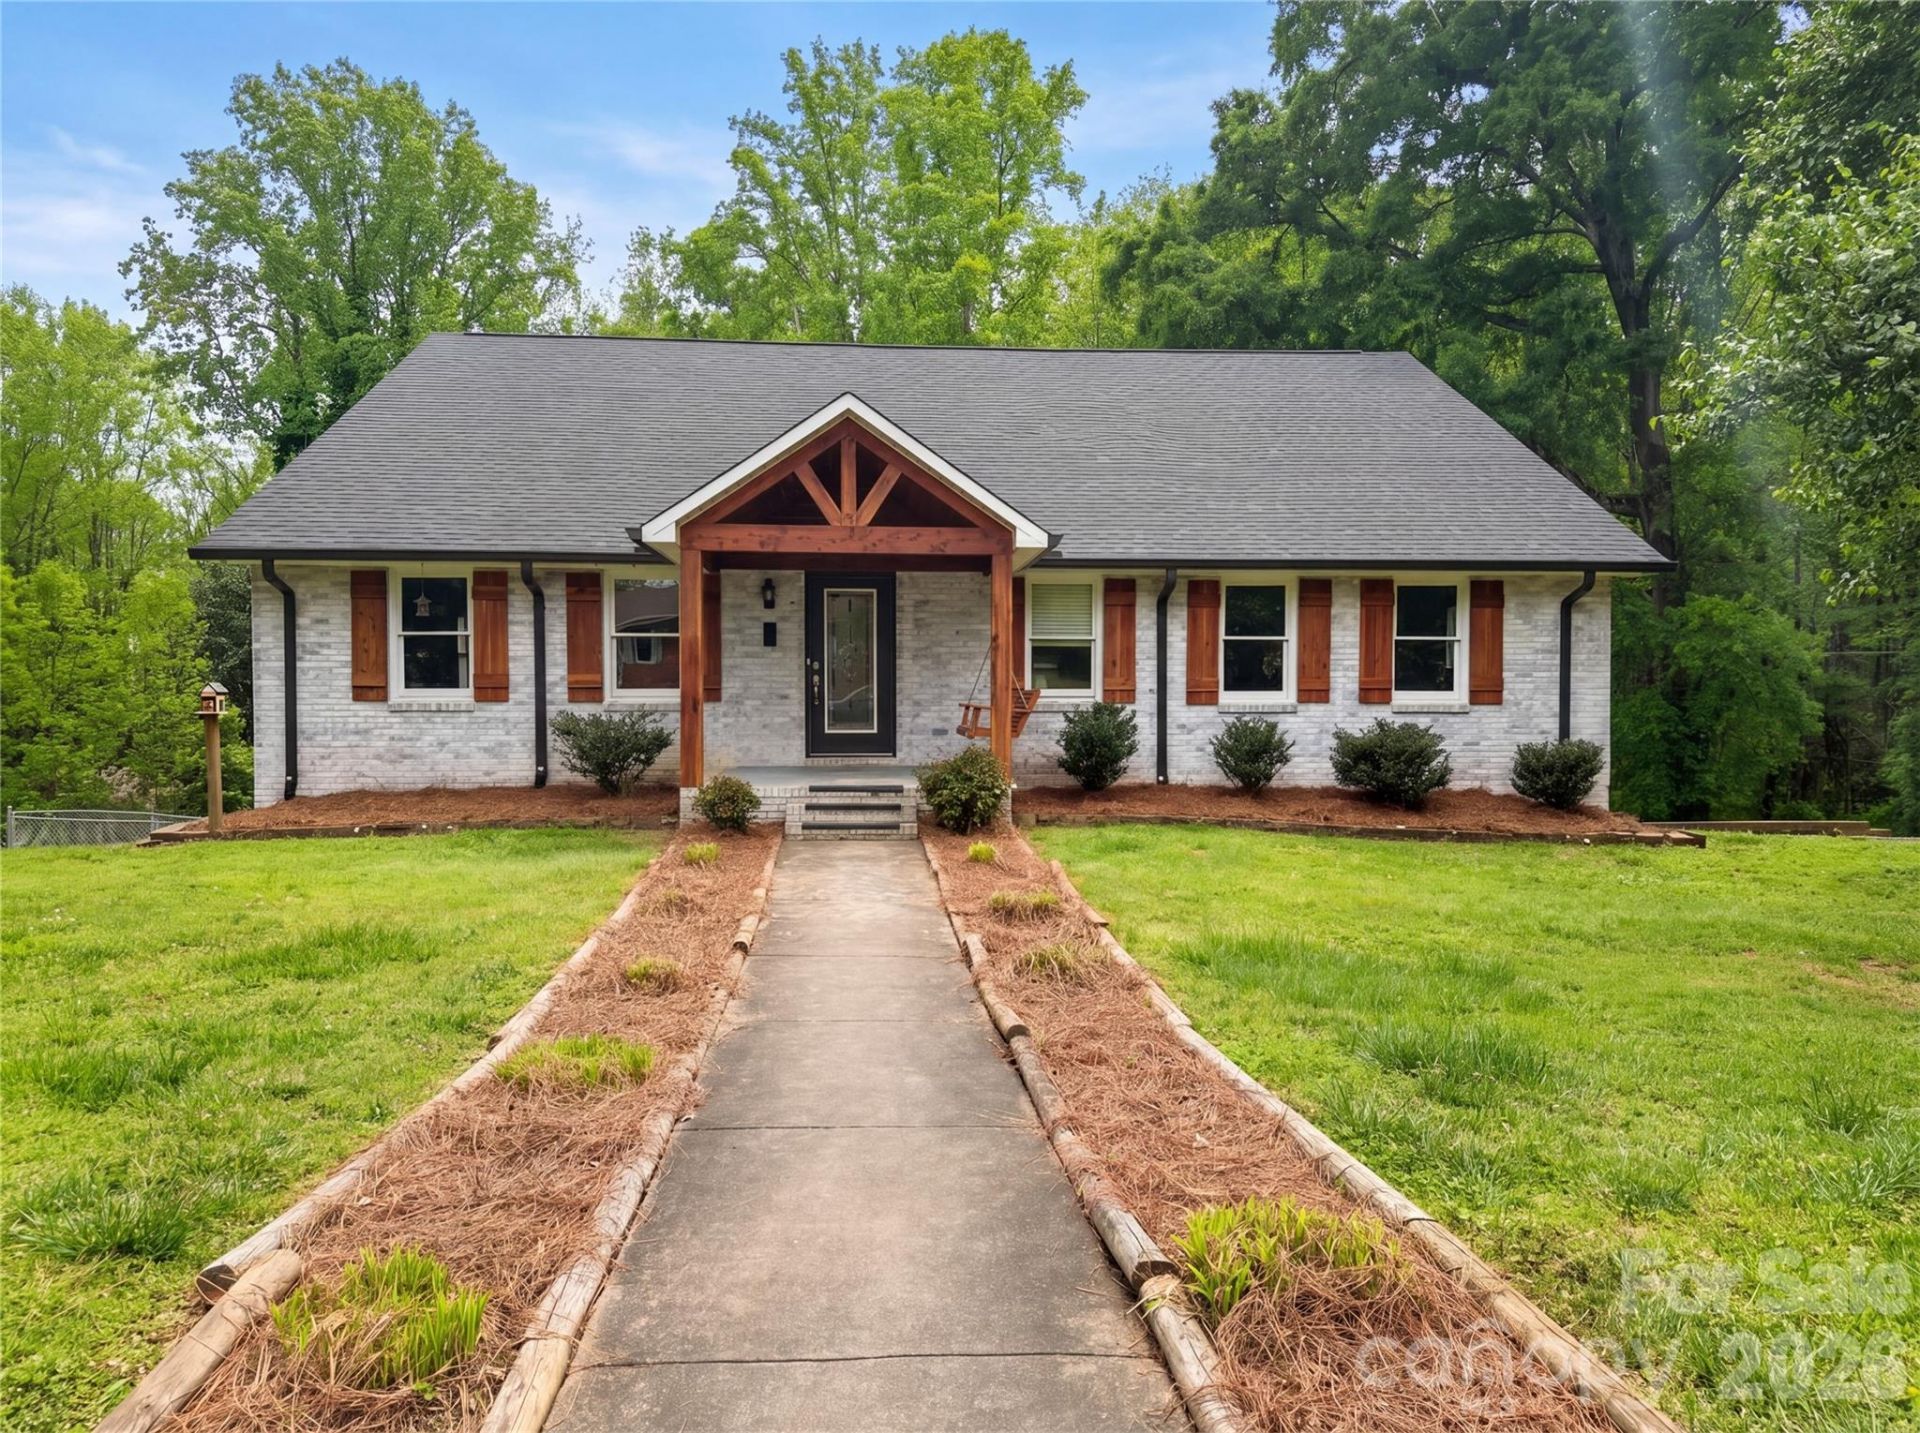
Welcome to this gorgeous custom home in Cherryville, providing 4 bedrooms, 4 full baths, beautiful design details, and flexible living spaces across multiple levels. The main level makes an immediate impression with soaring ceilings, an open layout, and a stunning two-story brick fireplace that anchors the living area. The kitchen is equally impressive with beautiful granite countertops, stainless steel appliances, a farmhouse sink, designer lighting touches, and seamless flow for entertaining. The main-level primary suite features an ensuite bath, while a second bedroom and full bath on the main level provide added convenience. Upstairs, you'll find a bedroom, full bath, and bonus space?perfect for invitees, a home office, hobby room, or media area. The lower level expands the home's versatility with additional living space, a 4th bedroom, full bath, and walk-out access to the backyard. Outdoor living shines with a gorgeous tiered deck overlooking the lot, creating the perfect setting for relaxing, dining, or entertaining. A beautifully designed custom home with space, style, and comfort inside and out! Included 100-Day Home Warranty with buyer activation
Property Features
Property Type: Residential - Single Family
Basement: Yes
Basement: Full
Heating: Central, Electric
Lot Size: 0.92 Acres
Roof Type: Composition
Year Built: 1979
Feature Descriptions
Appliances: Dishwasher, Electric Oven, Electric Range, Microwave
Days on Site: 98
Exterior: Brick Partial, Wood
Fireplace: Electric
Flooring: Carpet, Vinyl
Foundation: Basement
Laundry: In Basement, Utility Room, Laundry Closet, Main Level
Lot: Cul-De-Sac
Parcel#: 131147
Parking: Driveway, Parking Space(s)
Sewer: Public Sewer
Water: Public
Local Schools
High School: Cherryville
Middle School: John Chavis
Elementary School: William B Beam Intermediate
Listed By / Shown By
Listed By
Agency Name: Opendoor Brokerage LLC
Agency Contact: rtoner@opendoor.com
Shown By
Agent Name: Brittany Brannaka
Agent Phone: (704) 778-1763
Agency Title: Lake Norman Realty

Estimate Your Payment
Estimated Payment
$ 2,750.90 per month $2,607.99 Principal & Interest $0.00 Property Tax (data not provided by mls) $142.92 Homeowner's Insurance
706 Crescent Drive | MLS# 4370210
This single family home located at 706 Crescent Drive, Cherryville, NC 28021 is currently listed for sale with an asking price of $490,000. This property was built in 1979 and has 4 bedrooms and 4 full baths with 3978 sq. ft. Crescent Drive is located in the Eastwood Park subdivision. Search Eastwood Park real estate on brittanyb.lakenormanrealty.com today.