
BEDS2
BATHS2 full
SQUARE FEET1,120
MLS#4355435
STATUSActive Under Contract
PROPERTY TYPEResidential - Condominium
SUBDIVISIONBrandywine
Property Description
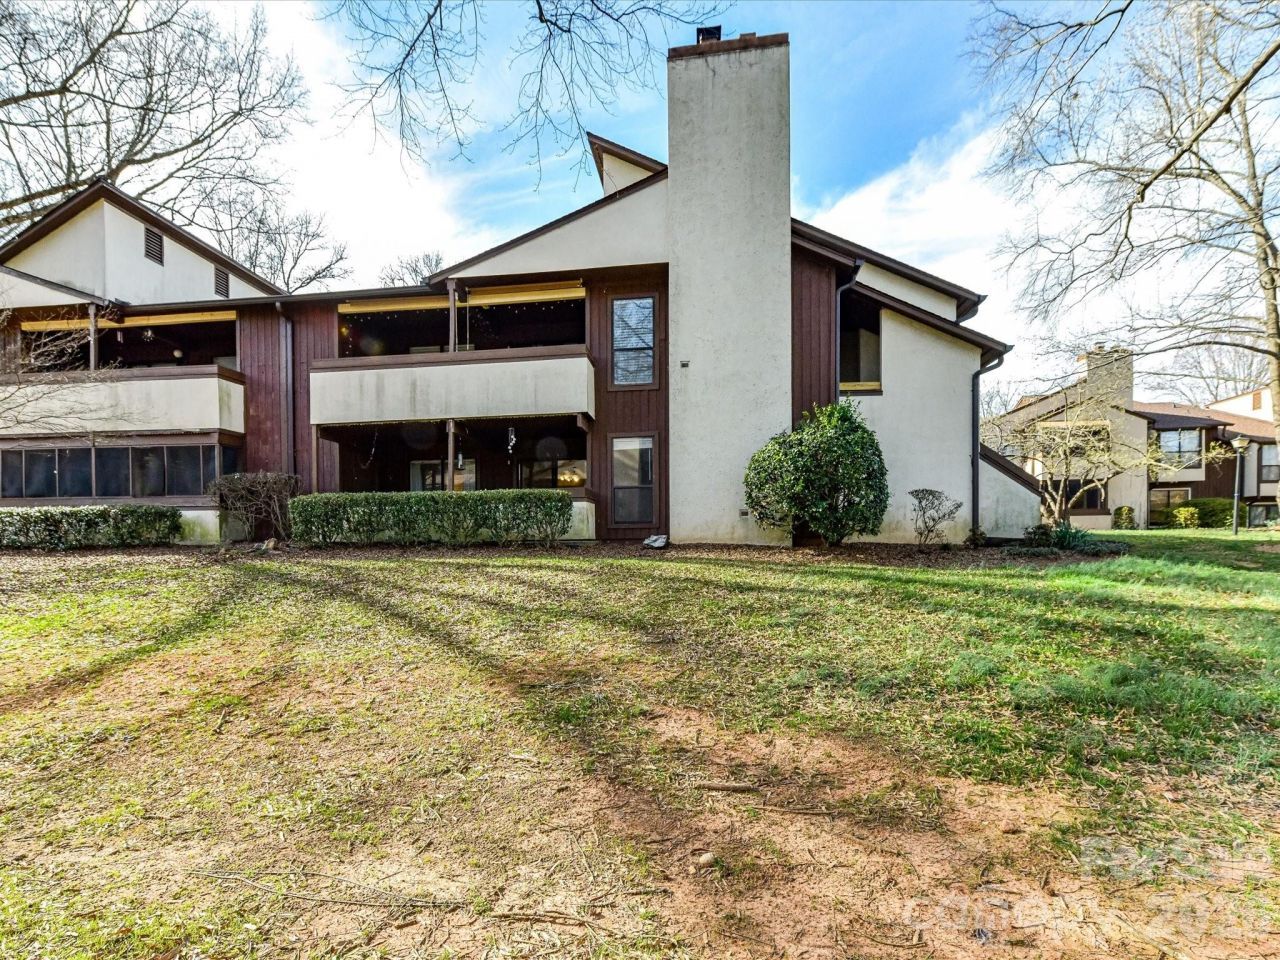
Welcome to this 1st-floor end-unit condo in the Brandywine. Offering 2 bedrooms, 2 full bathrooms, and approximately 1,120 square feet, this condo features a practical open layout with a spacious living room, dining area, and kitchen that work well for everyday living and entertaining. Laminate flooring runs through the main living areas including the bathrooms, while both bedrooms have carpet for added comfort. The split-bedroom plan gives added privacy, and the primary suite includes its own full bath and walk in closet. Enjoy the enclosed patio for morning coffee, extra outdoor living space, or a quiet place to relax. This condo also includes a laundry closet, 2 exterior storage closets, 2 parking spaces and access to the Brandywine community amenities, including a pool and pond. Conveniently located in Charlotte, this home offers low-maintenance living in a well-established community. All fireplaces are non-functional and not allowed to be used per the HOA. Currently tenant occupied until June 30, 2026.
Property Features
Property Type: Residential - Condominium
Heating: Central, Electric
Year Built: 1982
Amenities
Open Floorplan
Split Bedroom
Walk-In Closet(s)
Feature Descriptions
Appliances: Dishwasher, Disposal, Electric Range, Refrigerator
Community Features: Outdoor Pool, Pond
Days on Site: 134
Exterior: Synthetic Stucco, Wood
Fireplace: Other - See Remarks
Flooring: Carpet, Laminate
Foundation: Slab
HOA Fee: $390/ Monthly
Laundry: In Kitchen, Laundry Closet
Lot: End Unit
Parcel#: 109-183-23
Parking: Parking Lot
Patio/Porch: Covered, Porch
Pets Allowed: Yes
Sewer: Public Sewer
Water: City
Local Schools
High School: Independence
Middle School: Albemarle Road
Elementary School: Albemarle Road
Listed By / Shown By
Listed By
Agency Name: Prism Properties & Development Inc
Agency Contact: Michael@PrismPD.com
Shown By
Agent Name: Brittany Brannaka
Agent Phone: (704) 778-1763
Agency Title: Lake Norman Realty

Estimate Your Payment
Estimated Payment
$ 898.25 per month $851.59 Principal & Interest $0.00 Property Tax (data not provided by mls) $46.67 Homeowner's Insurance
7304 Winery Lane | MLS# 4355435
This condo located at 7304 Winery Lane, Charlotte, NC 28227 is currently listed for sale with an asking price of $160,000. This property was built in 1982 and has 2 bedrooms and 2 full baths with 1120 sq. ft. Winery Lane is located in the Brandywine subdivision. Search Brandywine real estate on brittanyb.lakenormanrealty.com today.