
BEDS2
BATHS2 full
SQUARE FEET1,132
MLS#4401685
STATUSActive
PROPERTY TYPEResidential - Condominium
SUBDIVISIONBrandywine
Property Description
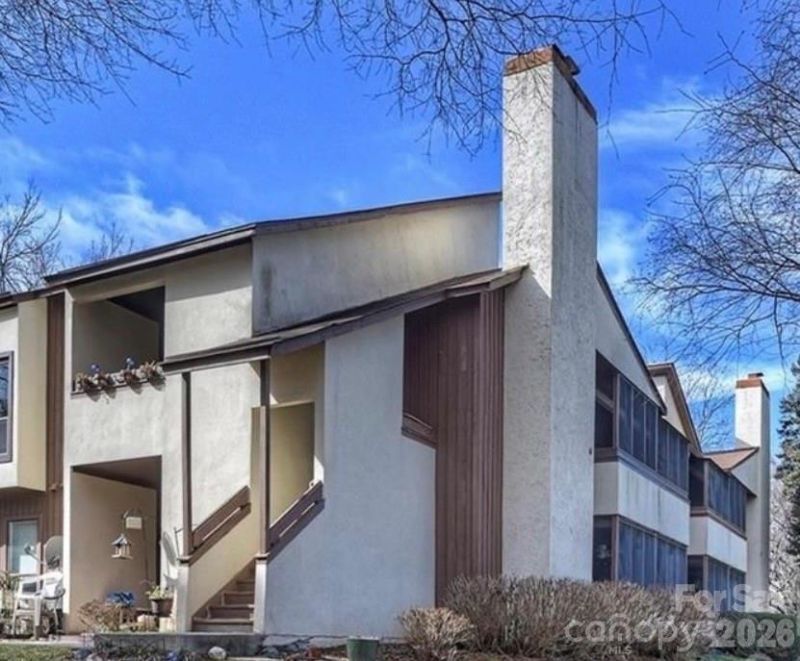
Located in the established Brandywine community in East Charlotte, this 2-bedroom, 2-bath condominium offers 1,132 square feet of living space and was originally built in 1982, featuring a top-floor position with water views of the community lake. The layout includes two spacious bedrooms with a primary suite offering an updated walk-in shower, a full secondary bath accessible from the main hall, and a large central living area connected to a private screened balcony overlooking the water. Interior finishes include hardwood flooring, carpeted bedrooms, granite countertops, tile backsplash, and ample storage throughout, along with a wood-burning fireplace and in-unit laundry with washer and dryer included. The unit is situated in a wooded, established condo community with mature landscaping, and offers convenient access to Albemarle Road, Independence Boulevard (US-74), and nearby retail, dining, and commuting routes into Uptown Charlotte.
Property Features
Property Type: Residential - Condominium
Heating: Central
Year Built: 1982
Amenities
Breakfast Bar
Cable Prewire
Pantry
Walk-In Closet(s)
Lawn Maintenance
Feature Descriptions
Appliances: Dishwasher, Dryer, Electric Oven, Electric Range, Electric Water Heater, Exhaust Hood, Microwave, Refrigerator, Self Cleaning Oven, Washer
Community Features: Lake Access, Outdoor Pool, Picnic Area, Sidewalks, Street Lights, Walking Trails
Days on Site: 14
Exterior: Synthetic Stucco
Fireplace: Family Room, Living Room, Wood Burning
Flooring: Carpet, Hardwood, Vinyl
Foundation: Slab
HOA Fee: $429/ Monthly
Laundry: Electric Dryer Hookup, Laundry Closet, Main Level
Lot: End Unit
Parcel#: 10918433
Parking: Parking Space(s)
Patio/Porch: Screened
Pets Allowed: Yes, Conditional
Sewer: Public Sewer
Water: City
Local Schools
High School: Independence
Middle School: Albemarle Road
Elementary School: Albemarle Road
Listed By / Shown By
Listed By
Agency Name: Greenlight Residential Inc
Agency Contact: info@greenlightresidential.com
Shown By
Agent Name: Brittany Brannaka
Agent Phone: (704) 778-1763
Agency Title: Lake Norman Realty

Estimate Your Payment
Estimated Payment
$ 1,094.75 per month $1,037.87 Principal & Interest $0.00 Property Tax (data not provided by mls) $56.88 Homeowner's Insurance
7345 Winery Lane , Unit 907 | MLS# 4401685
This condo located at 7345 Winery Lane , Unit 907, Charlotte, NC 28227 is currently listed for sale with an asking price of $195,000. This property was built in 1982 and has 2 bedrooms and 2 full baths with 1132 sq. ft. Winery Lane , Unit 907 is located in the Brandywine subdivision. Search Brandywine real estate on brittanyb.lakenormanrealty.com today.