
BEDS3
BATHS3 full 1 partial
SQUARE FEET2,418
MLS#4420114
STATUSActive
PROPERTY TYPEResidential - Townhouse
SUBDIVISIONDavidson Walk
Property Description
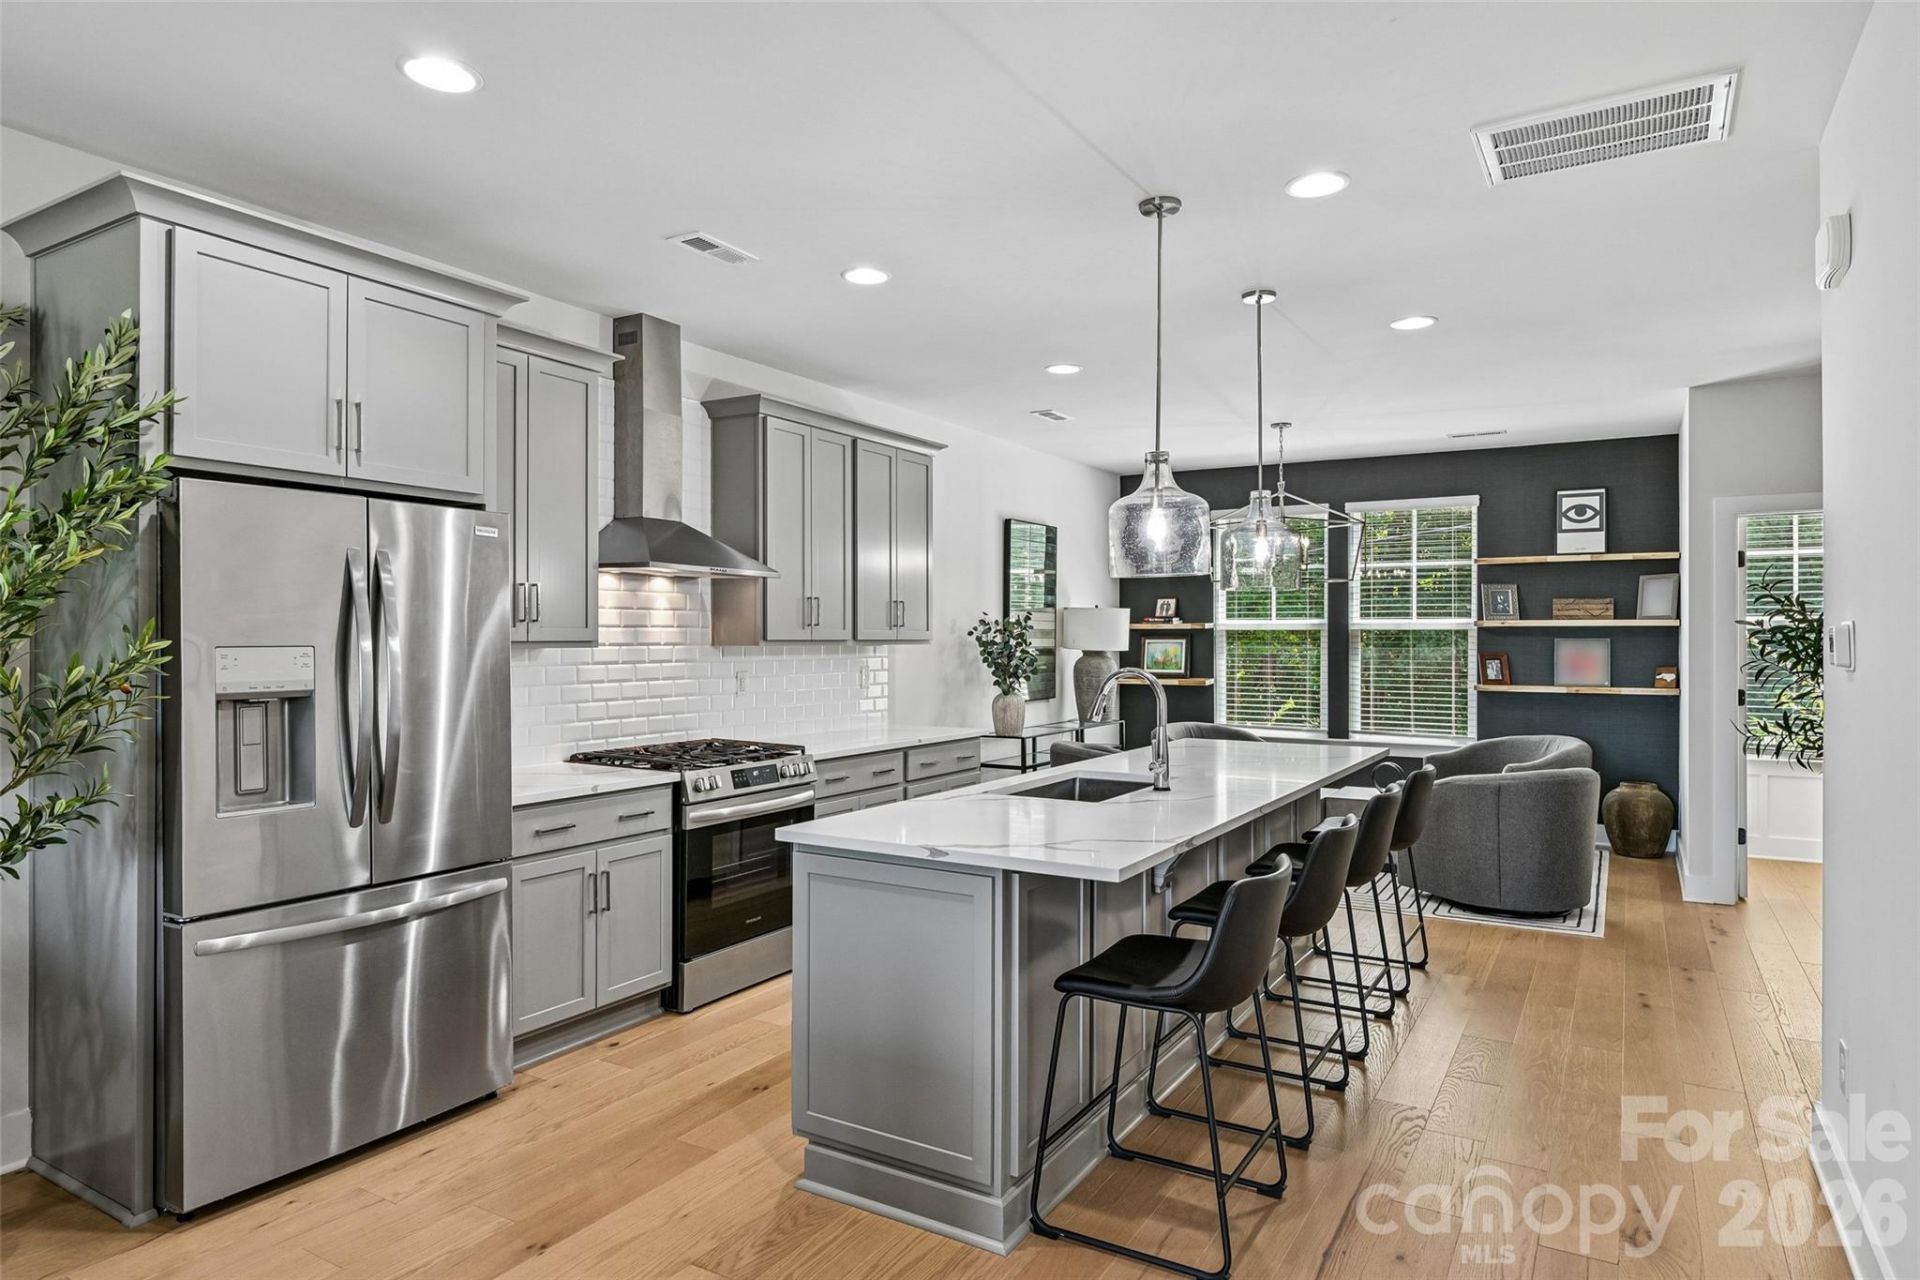
Spacious, light-filled townhome in the heart of Davidson Walk. This three-level home offers a flexible layout, generous living spaces, and a prime location just steps from Downtown Davidson. The great room and sitting area feature custom-designed accent walls with craftsman-style millwork, high ceilings, and gorgeous hardwoods throughout. A 4-panel glass slider opens to a covered balcony, extending the living space outdoors. The gourmet kitchen is a showpiece ? a 10' island topped with white quartz, soft-close cabinetry, 12 tile backsplash and ventilation hood. The primary suite boasts a trey ceiling, two walk-in closets, and a spa-like ensuite with a walk-in shower behind an invisible-glass door. The second primary bedroom includes its own walk-in closet and private bath. Just off the great room, a covered patio wired for a TV provides a private outdoor space for relaxing or entertaining. Additional highlights: a private office with French doors, a dedicated laundry room with Electrolux appliances, and a 2-car garage. Lifestyle & Location: Mornings at the Davidson Farmers Market, afternoons kayaking on Lake Davidson, evenings at outdoor concerts and award-winning restaurants ? all within a short walk of home. Davidson Walk homeowners enjoy exclusive HOA access to lakeside property along Lake Davidson. Downtown Davidson's shops, restaurants, and Davidson College are just minutes away, and the newly redeveloped Sadler Square adds Harriet's Hamburgers, Ilios Crafted Greek, and Seemingly Overzealous Ice Cream to the neighborhood ? with Copain Bakery and Rooster's Wood-Fired Kitchen coming soon.
Property Features
Property Type: Residential - Townhouse
Garage: 2 car attached
Heating: Heat Pump
Home Style: Arts and Crafts
Lot Size: 0.03 Acres
Roof Type: Architectural Shingle
Year Built: 2023
Amenities
Attic Stairs Pulldown
Kitchen Island
Open Floorplan
Pantry
Walk-In Closet(s)
Feature Descriptions
Appliances: Dishwasher, Disposal, Dryer, Electric Water Heater, Exhaust Hood, Gas Range, Microwave, Plumbed For Ice Maker, Refrigerator, Washer
Community Features: Sidewalks, Street Lights
Days on Site: 51
Exterior: Brick Partial, Fiber Cement
Fireplace: Gas Log, Great Room
Flooring: Hardwood, Tile
Foundation: Slab
Laundry: Laundry Room
Parcel#: 003-281-20
Parking: Attached Garage
Patio/Porch: Covered, Rear Porch
Pets Allowed: Yes
Security: Carbon Monoxide Detector(s), Smoke Detector(s)
Sewer: Public Sewer
Water: City
Local Schools
High School: William Amos Hough
Middle School: Bailey
Elementary School: Davidson
Listed By / Shown By
Listed By
Agency Name: Nagy Properties
Agency Contact: nagyrealty@gmail.com
Shown By
Agent Name: Brittany Brannaka
Agent Phone: (704) 778-1763
Agency Title: Lake Norman Realty

Estimate Your Payment
Estimated Payment
$ 3,087.75 per month $2,927.33 Principal & Interest $0.00 Property Tax (data not provided by mls) $160.42 Homeowner's Insurance
739 Beaty Street | MLS# 4420114
This townhouse located at 739 Beaty Street, Davidson, NC 28036 is currently listed for sale with an asking price of $550,000. This property was built in 2023 and has 3 bedrooms and 3 full and 1 partial baths with 2418 sq. ft. Beaty Street is located in the Davidson Walk subdivision. Search Davidson Walk real estate on brittanyb.lakenormanrealty.com today.