
BEDS3
BATHS2 full 1 partial
SQUARE FEET1,600
MLS#4394778
STATUSActive
PROPERTY TYPEResidential - Townhouse
SUBDIVISIONBell Glen
Property Description
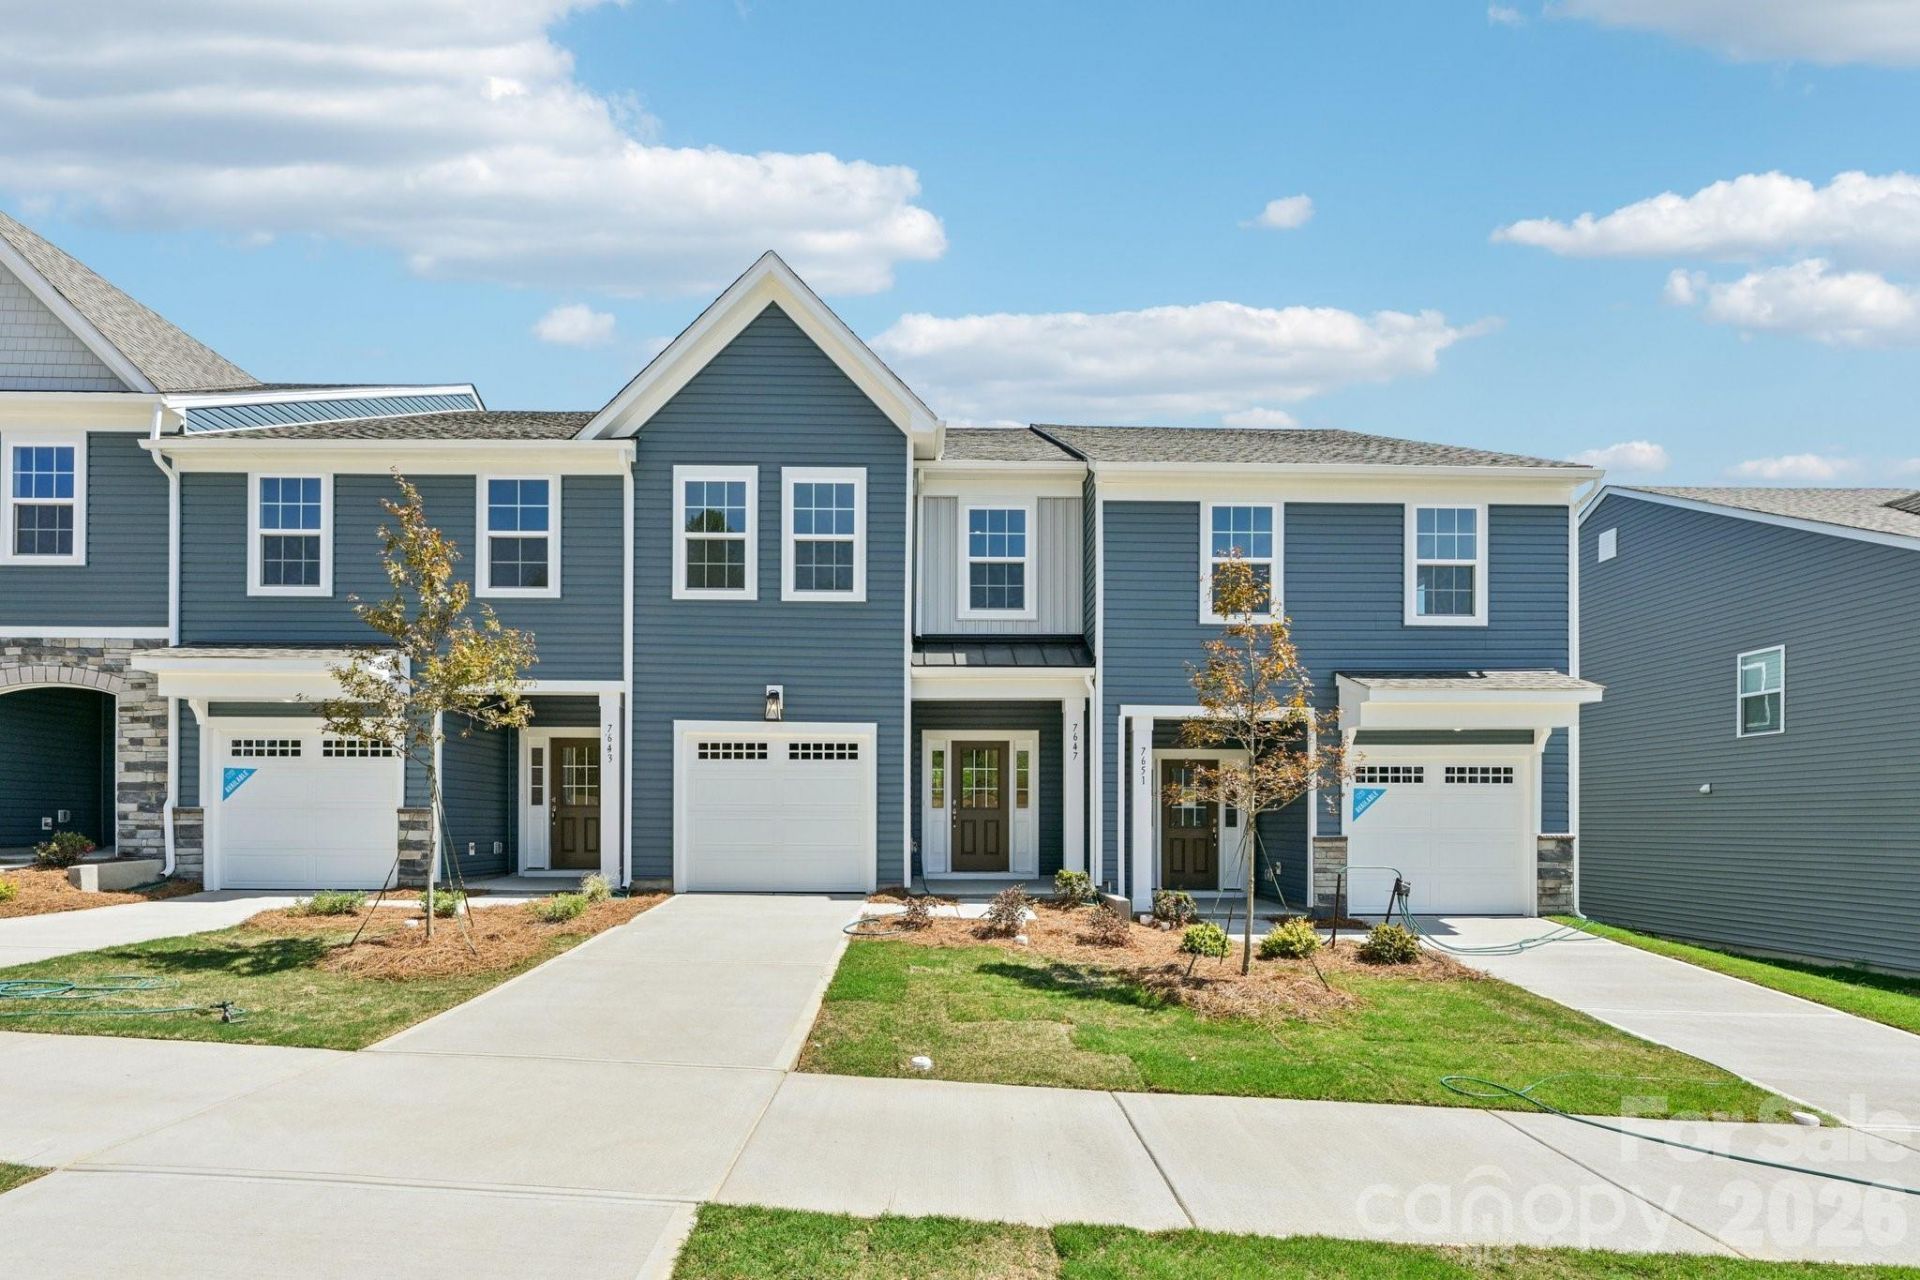
An open main level, spacious primary suite, and less yard work. This new DRB Homes townhome in Bell Glen offers 3 bedrooms, 2.5 baths, approximately 1,600 square feet, and a 1-car garage. The main level connects the kitchen and family room, with luxury vinyl plank flooring throughout. Upstairs, the primary suite features a walk-in shower and separate water closet. Two additional bedrooms provide space for guests or a home office. Craftsman-style details and a covered entrance add curb appeal, while HOA-provided lawn care simplifies upkeep. Convenient to I-485, Hwy 16, shopping, and dining, with access to Uptown Charlotte and Charlotte Douglas International Airport.Representative photos may be shown. Contact the Community Sales Consultant for current availability, incentives, and a tour. Appointments highly recommended.
Property Features
Property Type: Residential - Townhouse
Garage: 1 car attached
Heating: Central, Forced Air, Zoned
Home Style: Arts and Crafts
Roof Type: Architectural Shingle
Year Built: 2026
Amenities
Attic Stairs Pulldown
Cable Prewire
Drop Zone
Entrance Foyer
Kitchen Island
Open Floorplan
Pantry
Storage
Walk-In Closet(s)
Lawn Maintenance
Feature Descriptions
Appliances: Disposal, Electric Oven, Electric Range, Electric Water Heater, ENERGY STAR Qualified Dishwasher, Exhaust Fan, Microwave, Plumbed For Ice Maker, Self Cleaning Oven
Community Features: Sidewalks, Street Lights
Days on Site: 135
Exterior: Stone Veneer, Vinyl
Flooring: Carpet, Tile, Vinyl
Foundation: Slab
HOA Fee: $189/ Monthly
Laundry: Electric Dryer Hookup, Laundry Closet, Upper Level, Washer Hookup
Other Equipment: Network Ready
Other Structures: Shed(s)
Parcel#: 03515255
Parking: Driveway, Attached Garage, Garage Door Opener, Garage Faces Front
Patio/Porch: Front Porch, Patio
Pets Allowed: Yes, Number Limit
Security: Carbon Monoxide Detector(s), Smoke Detector(s)
Sewer: Public Sewer
Utilities: Cable Available, Fiber Optics, Underground Utilities, Wired Internet Available
Water: City
Window Features: Insulated Window(s)
Local Schools
High School: West Mecklenburg
Middle School: Mountain Island Lake Academy
Elementary School: Mountain Island Lake Academy
Listed By / Shown By
Listed By
Agency Name: DRB Group of North Carolina, LLC
Agency Contact: jgarcia@drbgroup.com
Shown By
Agent Name: Brittany Brannaka
Agent Phone: (704) 778-1763
Agency Title: Lake Norman Realty

Estimate Your Payment
Estimated Payment
$ 1,672.44 per month $1,585.55 Principal & Interest $0.00 Property Tax (data not provided by mls) $86.89 Homeowner's Insurance
7563 Ethora Way | MLS# 4394778
This townhouse located at 7563 Ethora Way, Charlotte, NC 28216 is currently listed for sale with an asking price of $297,900. This property was built in 2026 and has 3 bedrooms and 2 full and 1 partial baths with 1600 sq. ft. Ethora Way is located in the Bell Glen subdivision. Search Bell Glen real estate on brittanyb.lakenormanrealty.com today.