
BEDS4
BATHS2 full 1 partial
SQUARE FEET2,016
MLS#4430143
STATUSComing Soon
PROPERTY TYPEResidential - Single Family
SUBDIVISIONCheverton
Property Description
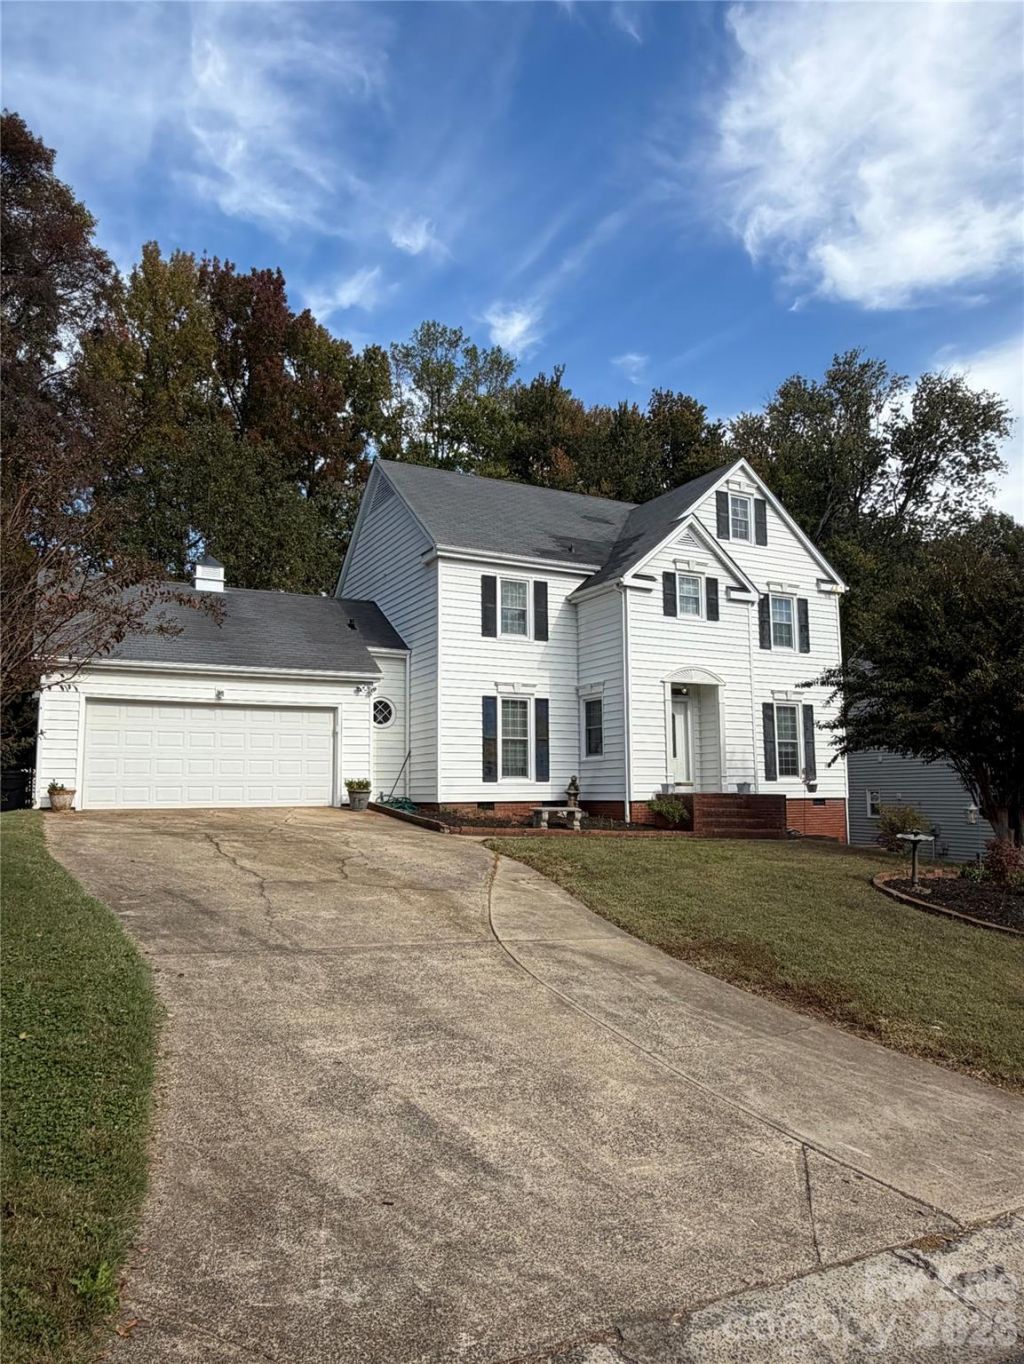
Welcome to 7618 Blythwood Lane in Charlotte! This inviting two-story home offers 4 bedrooms and 2.5 bathrooms, giving you plenty of space to spread out and make yourself at home. The main level features comfortable living spaces and a fireplace that adds a cozy touch. The kitchen and dining areas offer room for everyday meals, gathering with friends, or entertaining. Upstairs, you'll find four bedrooms, including a spacious primary room, along with additional space that can be used for guests, a home office, or whatever best fits your needs. The water heater, air conditioning system, and heating system were all replaced in 2025, providing added peace of mind. Step outside and enjoy the approximately 0.28-acre lot, complete with a deck and porch for relaxing or enjoying some fresh air. A two-car garage adds convenient parking and extra storage. Located in Charlotte's 28227 area, this home offers a great opportunity to make a space your own while enjoying access to the greater Charlotte area. Come see all that 7618 Blythwood Lane has to offer and schedule your showing today!
Property Features
Property Type: Residential - Single Family
Fenced: Yes
Garage: 2 car attached
Heating: Forced Air
Lot Size: 0.28 Acres
Roof Type: Architectural Shingle
Year Built: 1988
Feature Descriptions
Appliances: Gas Water Heater, Oven, Refrigerator
Exterior: Vinyl
Fireplace: Living Room
Flooring: Carpet, Tile, Wood
Foundation: Crawl Space
Laundry: Inside, Main Level, Washer Hookup
Parcel#: 135-021-35
Parking: Attached Garage
Patio/Porch: Deck, Porch
Sewer: Public Sewer
Water: City
Local Schools
High School: Independence
Middle School: Albemarle Road
Elementary School: Albemarle Road
Listed By / Shown By
Listed By
Agency Name: Century 21 Providence Realty
Agency Contact: 704-907-9227
Shown By
Agent Name: Brittany Brannaka
Agent Phone: (704) 778-1763
Agency Title: Lake Norman Realty

Estimate Your Payment
Estimated Payment
$ 1,964.93 per month $1,862.85 Principal & Interest $0.00 Property Tax (data not provided by mls) $102.08 Homeowner's Insurance
7618 Blythwood Lane | MLS# 4430143
This single family home located at 7618 Blythwood Lane, Charlotte, NC 28227 is currently listed for sale with an asking price of $350,000. This property was built in 1988 and has 4 bedrooms and 2 full and 1 partial baths with 2016 sq. ft. Blythwood Lane is located in the Cheverton subdivision. Search Cheverton real estate on brittanyb.lakenormanrealty.com today.