
BEDS3
BATHS2 full
SQUARE FEET1,392
MLS#4418126
STATUSActive
PROPERTY TYPEResidential - Single Family
SUBDIVISIONSardis Woods
Property Description
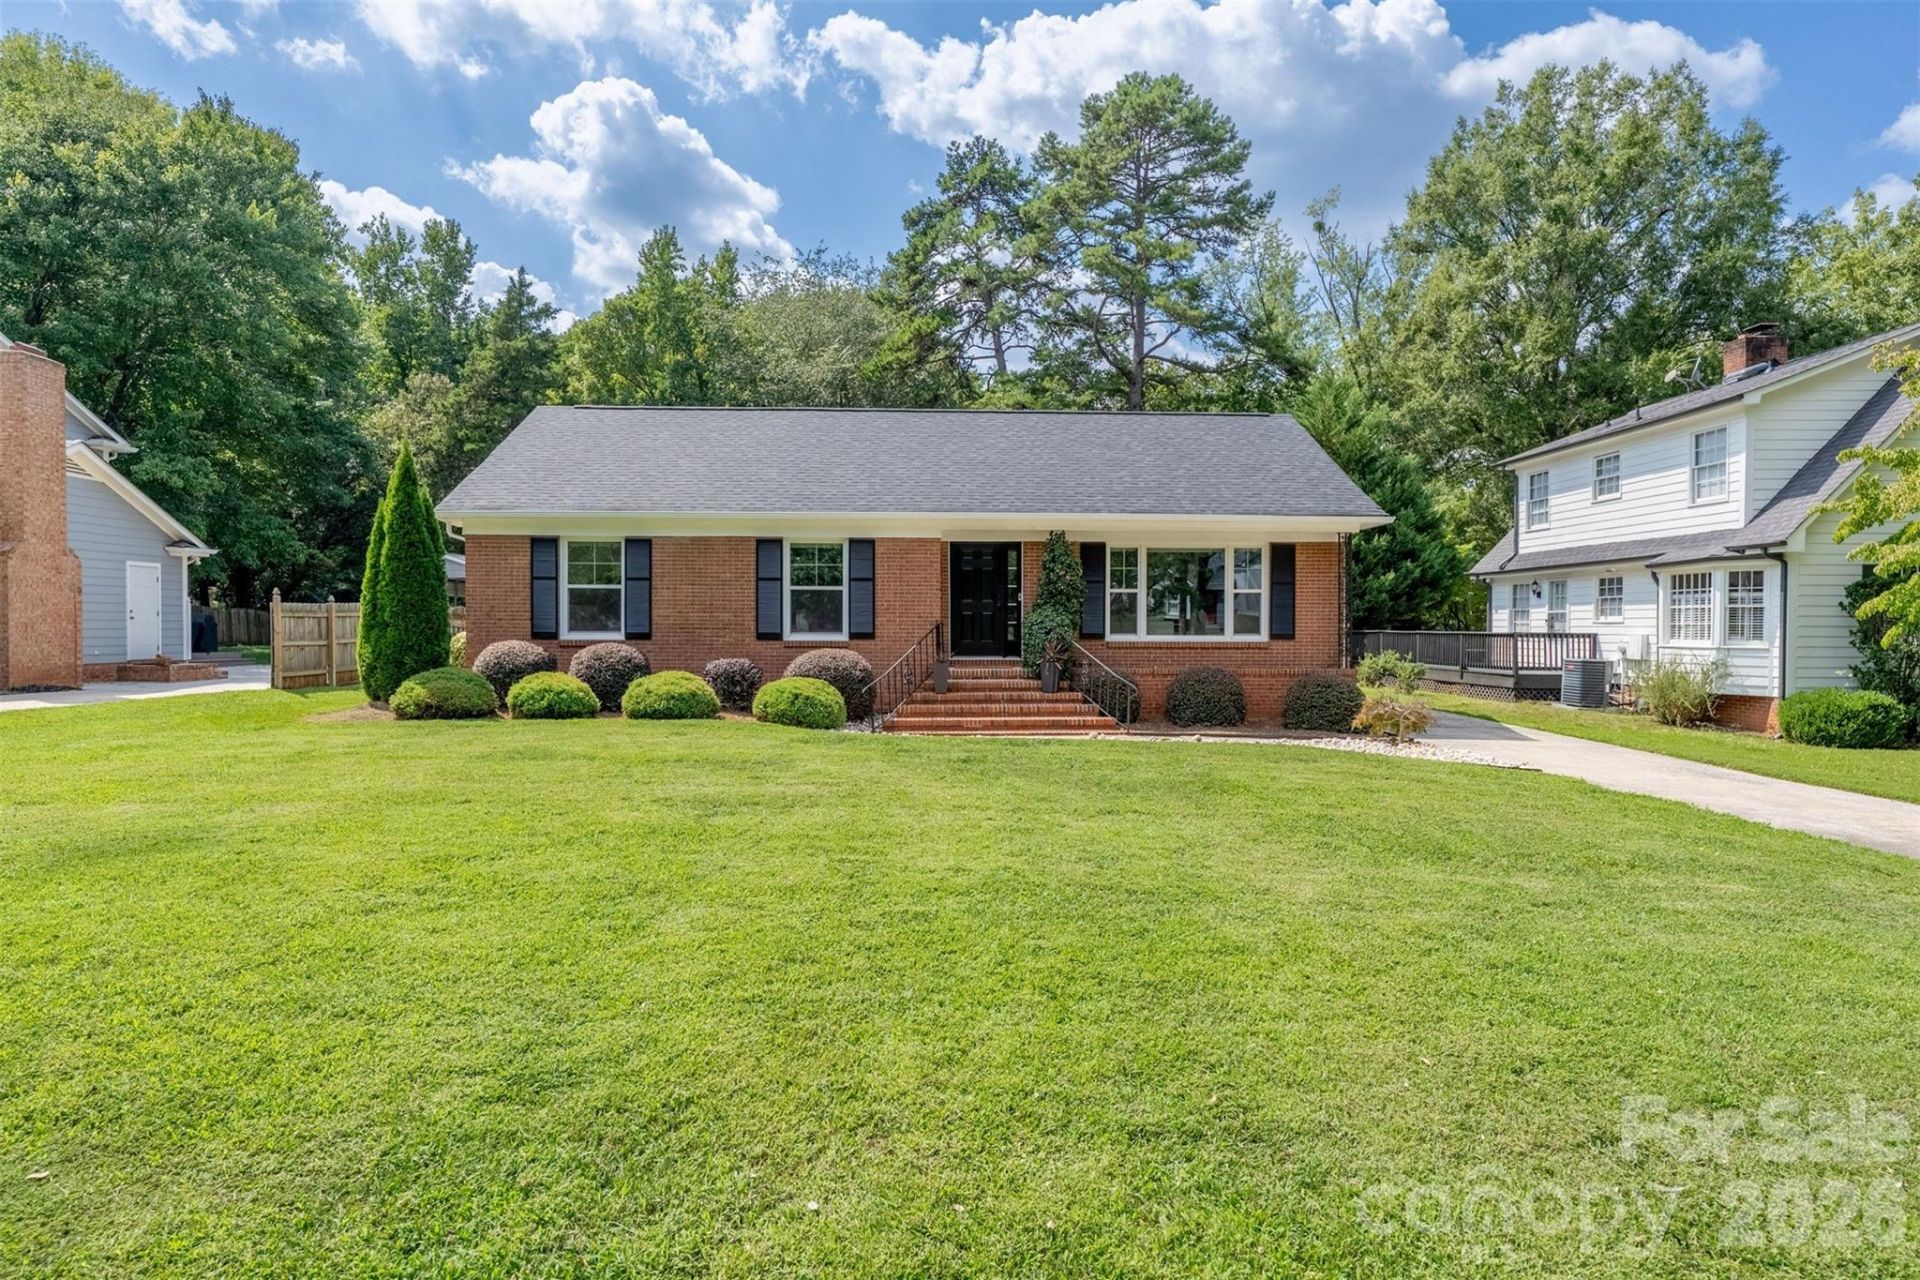
One-level living, fully refreshed, in established Sardis Woods. This full-brick ranch pairs 1973 character with a top-to-bottom update: wood-look plank floors, designer wallpaper accents, updated lighting and fresh paint throughout, plus the big-ticket item already handled - a brand-new HVAC system with all-new ductwork installed June 2026, permitted and inspected, with a 10-year manufacturer parts warranty. The kitchen is the showpiece: stainless appliances, a custom range hood, warm wood cabinetry with brass hardware, Charcoal Soapstone quartz counters, and a floor-to-ceiling glazed tile backsplash lit by brass sconces, with a laundry room right off the side entry. Three separate living spaces give daily life room to spread out - a den with a painted-brick fireplace surround and wood mantel, a light-filled living room, and an open dining area ready for a crowd. Down the hall, three bedrooms and two updated baths, including a primary with a frameless glass walk-in shower. Out back, a fully fenced yard with a patio, a storage shed and a dry-creek bed on a level, tree-lined lot. No HOA. Minutes to McAlpine Creek Park and Greenway, Harris Teeter and the Sardis Road corridor, with an easy run to SouthPark, Matthews and Uptown.
Property Features
Property Type: Residential - Single Family
Heating: Forced Air, Natural Gas
Home Style: Ranch
Lot Size: 0.29 Acres
Roof Type: Architectural Shingle
Stories: 1.0
Year Built: 1973
Amenities
Attic Stairs Pulldown
Feature Descriptions
Appliances: Dishwasher, Disposal, Electric Oven, Electric Range, Electric Water Heater, Exhaust Fan, Exhaust Hood, Microwave, Refrigerator
Days on Site: 4
Exterior: Brick Full
Fireplace: Family Room
Flooring: Laminate, Tile
Foundation: Crawl Space
Laundry: Laundry Room, Main Level
Lot: Level, Wooded
Other Structures: Shed(s)
Parcel#: 213-134-10
Parking: Driveway
Patio/Porch: Front Porch, Patio
Security: Carbon Monoxide Detector(s)
Sewer: Public Sewer
Utilities: Underground Power Lines, Underground Utilities
Water: City
Window Features: Insulated Window(s)
Local Schools
High School: East Mecklenburg
Middle School: McClintock
Elementary School: Greenway Park
Listed By / Shown By
Listed By
Agency Name: The Agency - Charlotte
Agency Contact: ryan.palmer@theagencyre.com
Shown By
Agent Name: Brittany Brannaka
Agent Phone: (704) 778-1763
Agency Title: Lake Norman Realty

Estimate Your Payment
Estimated Payment
$ 2,638.62 per month $2,501.54 Principal & Interest $0.00 Property Tax (data not provided by mls) $137.08 Homeowner's Insurance
7735 Surreywood Place | MLS# 4418126
This single family home located at 7735 Surreywood Place, Charlotte, NC 28270 is currently listed for sale with an asking price of $470,000. This property was built in 1973 and has 3 bedrooms and 2 full baths with 1392 sq. ft. Surreywood Place is located in the Sardis Woods subdivision. Search Sardis Woods real estate on brittanyb.lakenormanrealty.com today.