
BEDS5
BATHS4 full 1 partial
SQUARE FEET4,151
MLS#4336313
STATUSActive
PROPERTY TYPEResidential - Single Family
SUBDIVISIONTreetops At Cowans Ford
Property Description
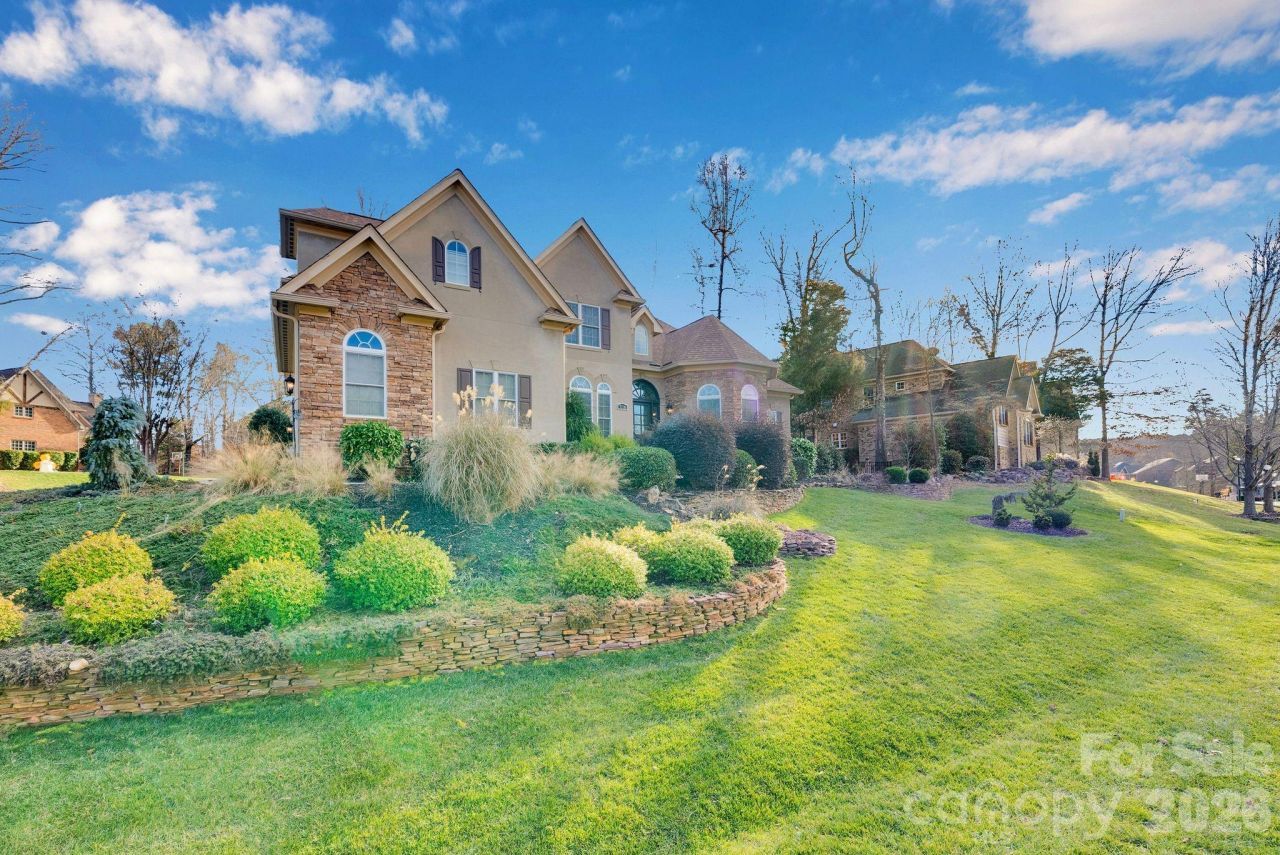
Discover the Lake Norman lifestyle in Stanley, NC! Located in Lincoln County's established Treetops at Cowans Ford community, this beautifully updated 5-bedroom, 4.5-bath home offers 4,151 square feet, two main-level bedroom suites, and a three-car garage. Enjoy convenient access to Lake Norman recreation, including Blythe Landing's public boat launch, along with nearby golf, shopping, and dining.Step inside to an updated kitchen featuring white cabinetry, quartz countertops, recessed lighting, and a custom beverage center. Refinished hardwood floors, updated lighting, and fresh interior paint complement the dramatic two-story great room, creating welcoming spaces for both everyday living and entertaining.The flexible floor plan is a standout, with a spacious main-level primary suite and a second main-level bedroom featuring its own private bath. Upstairs, three additional bedrooms, a generous bonus room, and an open loft provide room for guests, hobbies, work, and recreation.Additional highlights include a spacious deck, three-car garage, and an upstairs HVAC system replaced in 2024.Situated in Stanley's Lincoln County community near Lake Norman, this home offers convenient access to Cowan's Ford Golf Club and the amenities of Denver and Huntersville. With its generous square footage, thoughtful updates, and versatile layout, 7778 Burning Ridge Drive offers exceptional value.
Property Features
Property Type: Residential - Single Family
Fenced: Yes
Garage: 3 car attached
Heating: Forced Air, Natural Gas, Zoned
Home Style: Transitional
Lot Size: 0.30 Acres
Roof Type: Architectural Shingle
Year Built: 2007
Amenities
Attic Stairs Pulldown
Attic Walk In
Breakfast Bar
Cable Prewire
Drop Zone
Entrance Foyer
Garden Tub
Kitchen Island
Open Floorplan
Pantry
Split Bedroom
Storage
Walk-In Closet(s)
Walk-In Pantry
In-Ground Irrigation
Feature Descriptions
Accessibility Features: Two or More Access Exits
Appliances: Dishwasher, Disposal, Electric Oven, Gas Cooktop, Gas Water Heater, Microwave, Refrigerator with Ice Maker, Self Cleaning Oven, Wall Oven, Wine Refrigerator
Community Features: Sidewalks, Street Lights
Days on Site: 288
Exterior: Hard Stucco, Stone
Fireplace: Den, Gas Log
Flooring: Carpet, Tile, Wood
Foundation: Crawl Space
HOA Fee: $499/ Annually
Laundry: Electric Dryer Hookup, Utility Room, Main Level, Washer Hookup
Lot: Corner Lot
Parcel#: 85895
Parking: Attached Garage, Garage Door Opener, Garage Faces Side, Keypad Entry
Patio/Porch: Deck
Security: Carbon Monoxide Detector(s)
Sewer: Public Sewer
Utilities: Cable Available, Electricity Connected, Natural Gas
Water: City
Local Schools
High School: East Lincoln
Middle School: East Lincoln
Elementary School: Catawba Springs
Listed By / Shown By
Listed By
Agency Name: Berkshire Hathaway HomeServices Carolinas Realty
Agency Contact: kristen@charlottelivinghomes.com
Shown By
Agent Name: Brittany Brannaka
Agent Phone: (704) 778-1763
Agency Title: Lake Norman Realty

Estimate Your Payment
Estimated Payment
$ 4,485.66 per month $4,252.61 Principal & Interest $0.00 Property Tax (data not provided by mls) $233.04 Homeowner's Insurance
7778 Burning Ridge Drive | MLS# 4336313
This single family home located at 7778 Burning Ridge Drive, Stanley, NC 28164 is currently listed for sale with an asking price of $799,000. This property was built in 2007 and has 5 bedrooms and 4 full and 1 partial baths with 4151 sq. ft. Burning Ridge Drive is located in the Treetops At Cowans Ford subdivision. Search Treetops At Cowans Ford real estate on brittanyb.lakenormanrealty.com today.