
BEDS3
BATHS2 full
SQUARE FEET1,401
MLS#4422467
STATUSActive
PROPERTY TYPEResidential - Single Family
SUBDIVISIONLynton Place
Property Description
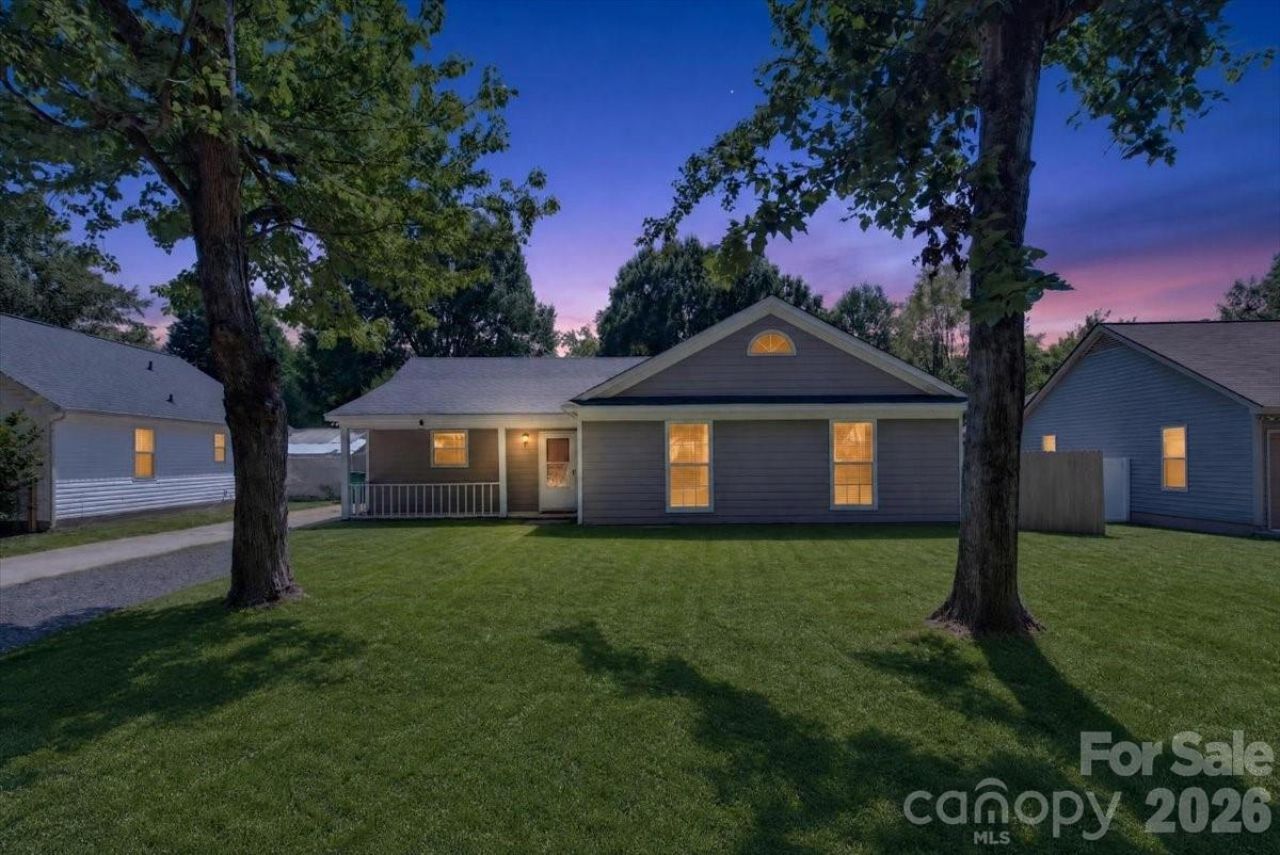
Welcome to 8006 Sheringham Way! This inviting home offers a comfortable open floor plan that makes everyday living and entertaining easy. The living room features a cozy fireplace and flows naturally into the dining and kitchen areas. Tile flooring throughout the interior provides a clean look and easy maintenance, while the kitchen features granite countertops and plenty of space for preparing meals.The spacious primary bedroom includes a walk-in closet for added storage. Step outside to enjoy the fenced backyard, offering plenty of room to relax, entertain, or enjoy time outdoors. A backyard storage shed provides additional space for tools, lawn equipment, and more.Conveniently located near Albemarle Road, E. W.T. Harris Boulevard, and Independence Boulevard/US-74, with easy access to shopping, dining, and everyday conveniences. Albemarle East Shopping Center, Albemarle Road Plaza, and Albemarle Crossing are all approximately 1?1.5 miles away. The home is also approximately 9 miles from Uptown Charlotte and about 16 miles from Charlotte Douglas International Airport, making it convenient for both daily commuting and travel.Come see everything this home has to offer and schedule your showing today!
Property Features
Property Type: Residential - Single Family
Fenced: Yes
Heating: Forced Air, Natural Gas
Lot Size: 0.19 Acres
Roof Type: Architectural Shingle
Year Built: 1988
Feature Descriptions
Appliances: Dishwasher, Electric Cooktop, Electric Range, Gas Water Heater, Microwave
Days on Site: 42
Exterior: Other - See Remarks
Fireplace: Living Room
Flooring: Tile
Foundation: Slab
HOA Fee: $70/ Quarterly
Laundry: Main Level
Parcel#: 109-234-29
Parking: Driveway
Patio/Porch: Covered, Front Porch
Security: Carbon Monoxide Detector(s), Smoke Detector(s)
Sewer: Public Sewer
Water: City
Local Schools
High School: Unspecified
Middle School: Unspecified
Elementary School: Unspecified
Listed By / Shown By
Listed By
Agency Name: Paola Alban Realtors
Agency Contact: emir@paolaalbanrealtors.net
Shown By
Agent Name: Brittany Brannaka
Agent Phone: (704) 778-1763
Agency Title: Lake Norman Realty

Estimate Your Payment
Estimated Payment
$ 1,852.65 per month $1,756.40 Principal & Interest $0.00 Property Tax (data not provided by mls) $96.25 Homeowner's Insurance
8006 Sheringham Way | MLS# 4422467
This single family home located at 8006 Sheringham Way, Charlotte, NC 28227 is currently listed for sale with an asking price of $330,000. This property was built in 1988 and has 3 bedrooms and 2 full baths with 1401 sq. ft. Sheringham Way is located in the Lynton Place subdivision. Search Lynton Place real estate on brittanyb.lakenormanrealty.com today.