
BEDS3
BATHS3 full
SQUARE FEET2,796
MLS#4396947
STATUSActive
PROPERTY TYPEResidential - Single Family
SUBDIVISIONBlue Ridge Estates
Property Description
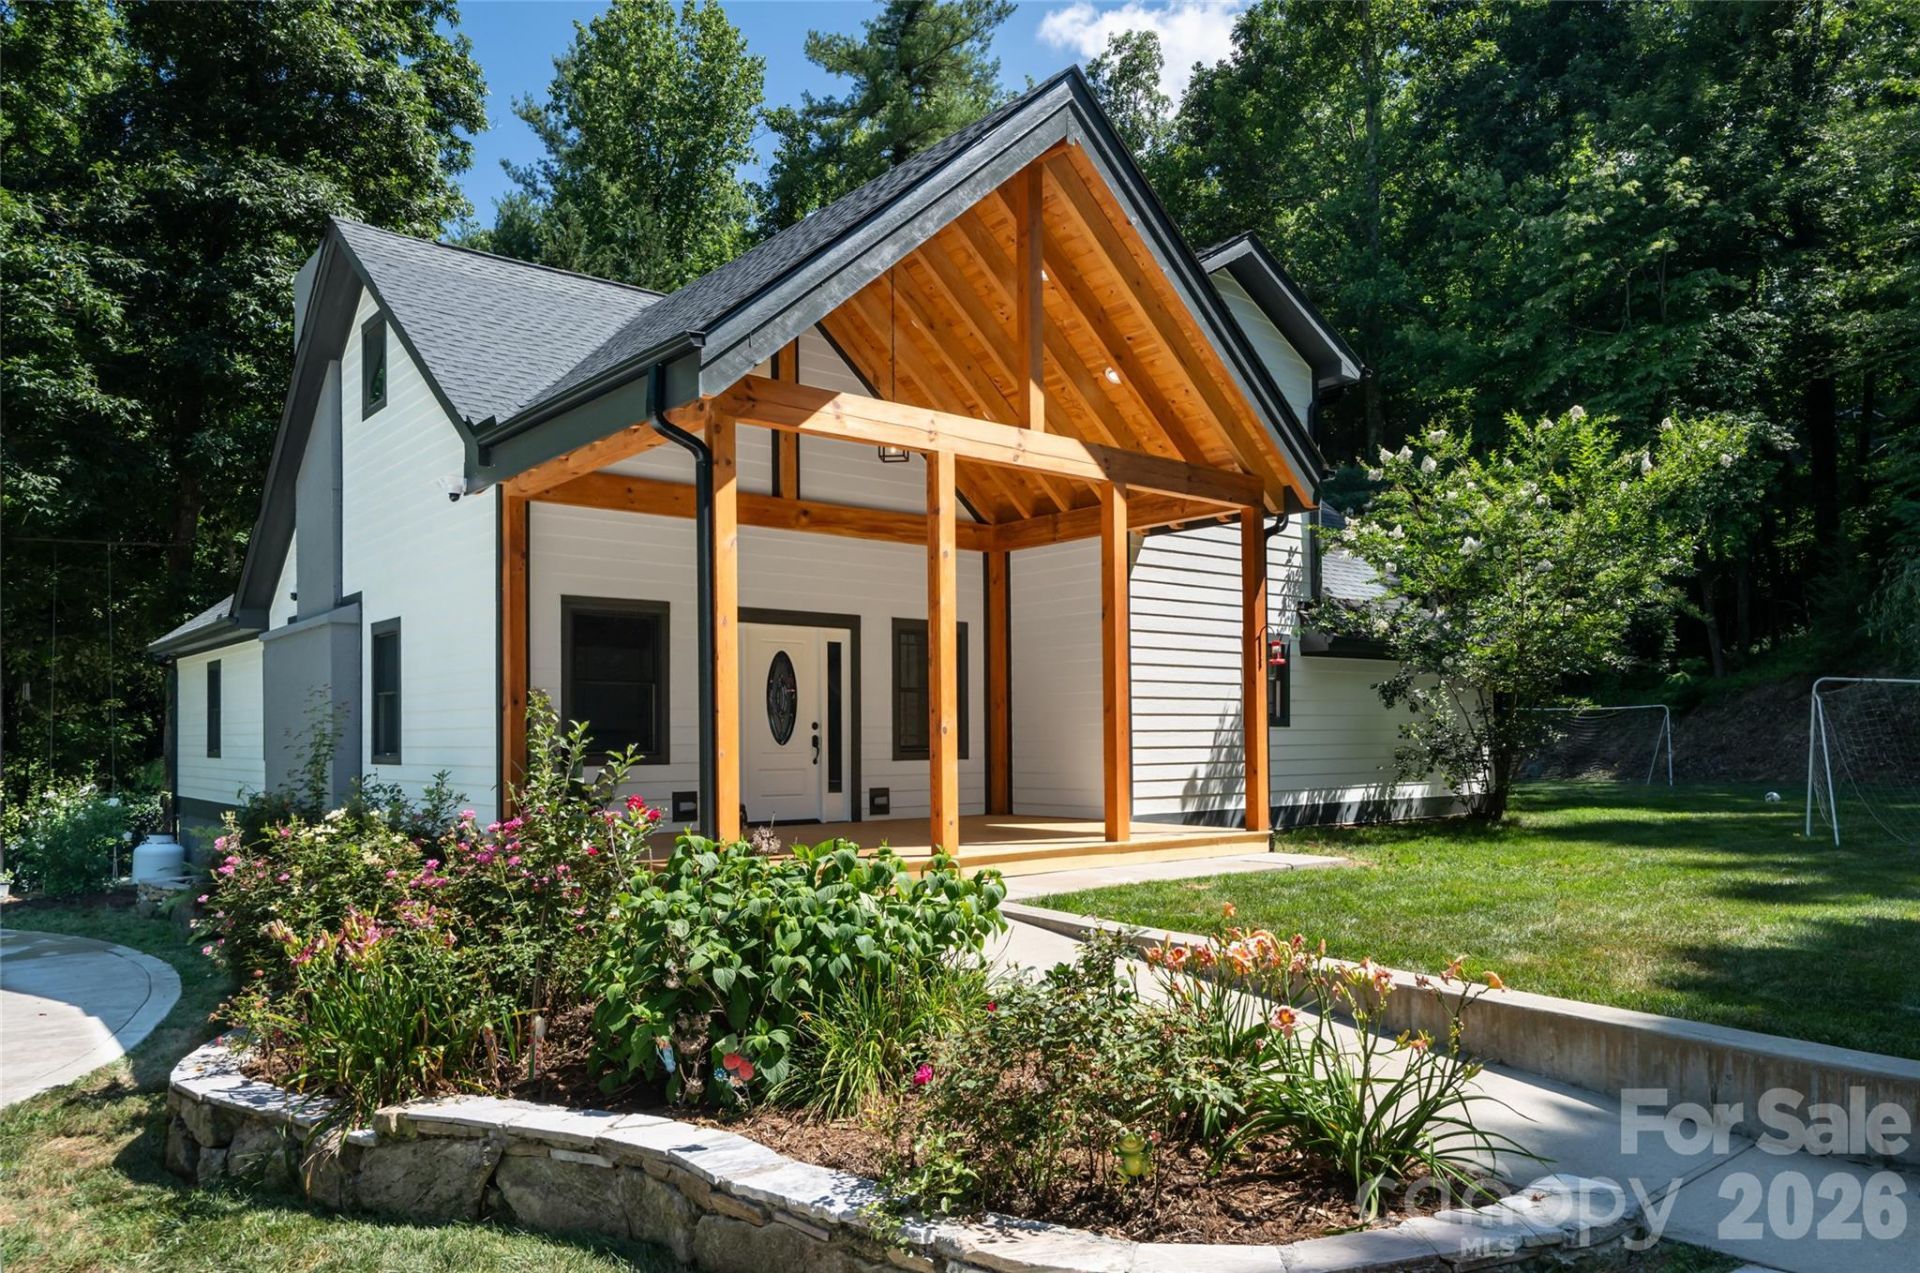
Further price drop. Motivated seller. Completely remodeled 3-bedroom,3-bath home, plus main level office, situated on 1.31 acres in Hendersonville's Blue Ridge Estates, offering 2,796 square feet of thoughtfully updated living space. Designed for buyers who want the character of an established home without taking on a renovation project, this property combines substantial updates with generous indoor and outdoor space. An open floor plan is accented by wood floors, statement crystal lighting, and a fireplace that creates a natural gathering point for the main living area. Two bedrooms and a optional office are located on the main level, while the upper level includes the primary bedroom, creating separation and flexibility for everyday living, guests, work-from-home space, or hobbies. An attached two-car garage adds everyday convenience. Outside, the 1.31-acre property offers a partially fenced backyard, front porch, fire pit, and private setting with room to enjoy the outdoors. With the remodeling already completed, this Hendersonville home offers buyers the opportunity to move in and enjoy the space from day one.
Property Features
Property Type: Residential - Single Family
Fenced: Yes
Garage: 2 car attached
Heating: Heat Pump
Home Style: Traditional
Lot Size: 1.31 Acres
Roof Type: Composition
Year Built: 1971
Amenities
Open Floorplan
Fire Pit
Feature Descriptions
Appliances: Dishwasher, Gas Range
Days on Site: 125
Exterior: Wood
Flooring: Wood
Foundation: Crawl Space
Laundry: Electric Dryer Hookup
Lot: Private
Other Equipment: Fuel Tank - Owned
Parcel#: 104947
Parking: Attached Garage
Patio/Porch: Front Porch
Security: Carbon Monoxide Detector(s)
Sewer: Septic Installed
Utilities: Electricity Connected
Water: Well
Window Features: Insulated Window(s)
Local Schools
High School: Unspecified
Middle School: Unspecified
Elementary School: Unspecified
Listed By / Shown By
Listed By
Agency Name: Carolina Mountain Sales
Agency Contact: kudzai@CarolinaMountainSales.com
Shown By
Agent Name: Brittany Brannaka
Agent Phone: (704) 778-1763
Agency Title: Lake Norman Realty

Estimate Your Payment
Estimated Payment
$ 4,631.62 per month $4,391.00 Principal & Interest $0.00 Property Tax (data not provided by mls) $240.63 Homeowner's Insurance
86 Holiday Drive | MLS# 4396947
This single family home located at 86 Holiday Drive, Hendersonville, NC 28739 is currently listed for sale with an asking price of $825,000. This property was built in 1971 and has 3 bedrooms and 3 full baths with 2796 sq. ft. Holiday Drive is located in the Blue Ridge Estates subdivision. Search Blue Ridge Estates real estate on brittanyb.lakenormanrealty.com today.