
BEDS2
BATHS2 full 1 partial
SQUARE FEET1,304
MLS#4423387
STATUSComing Soon
PROPERTY TYPEResidential - Single Family
SUBDIVISIONWoodcroft
Property Description
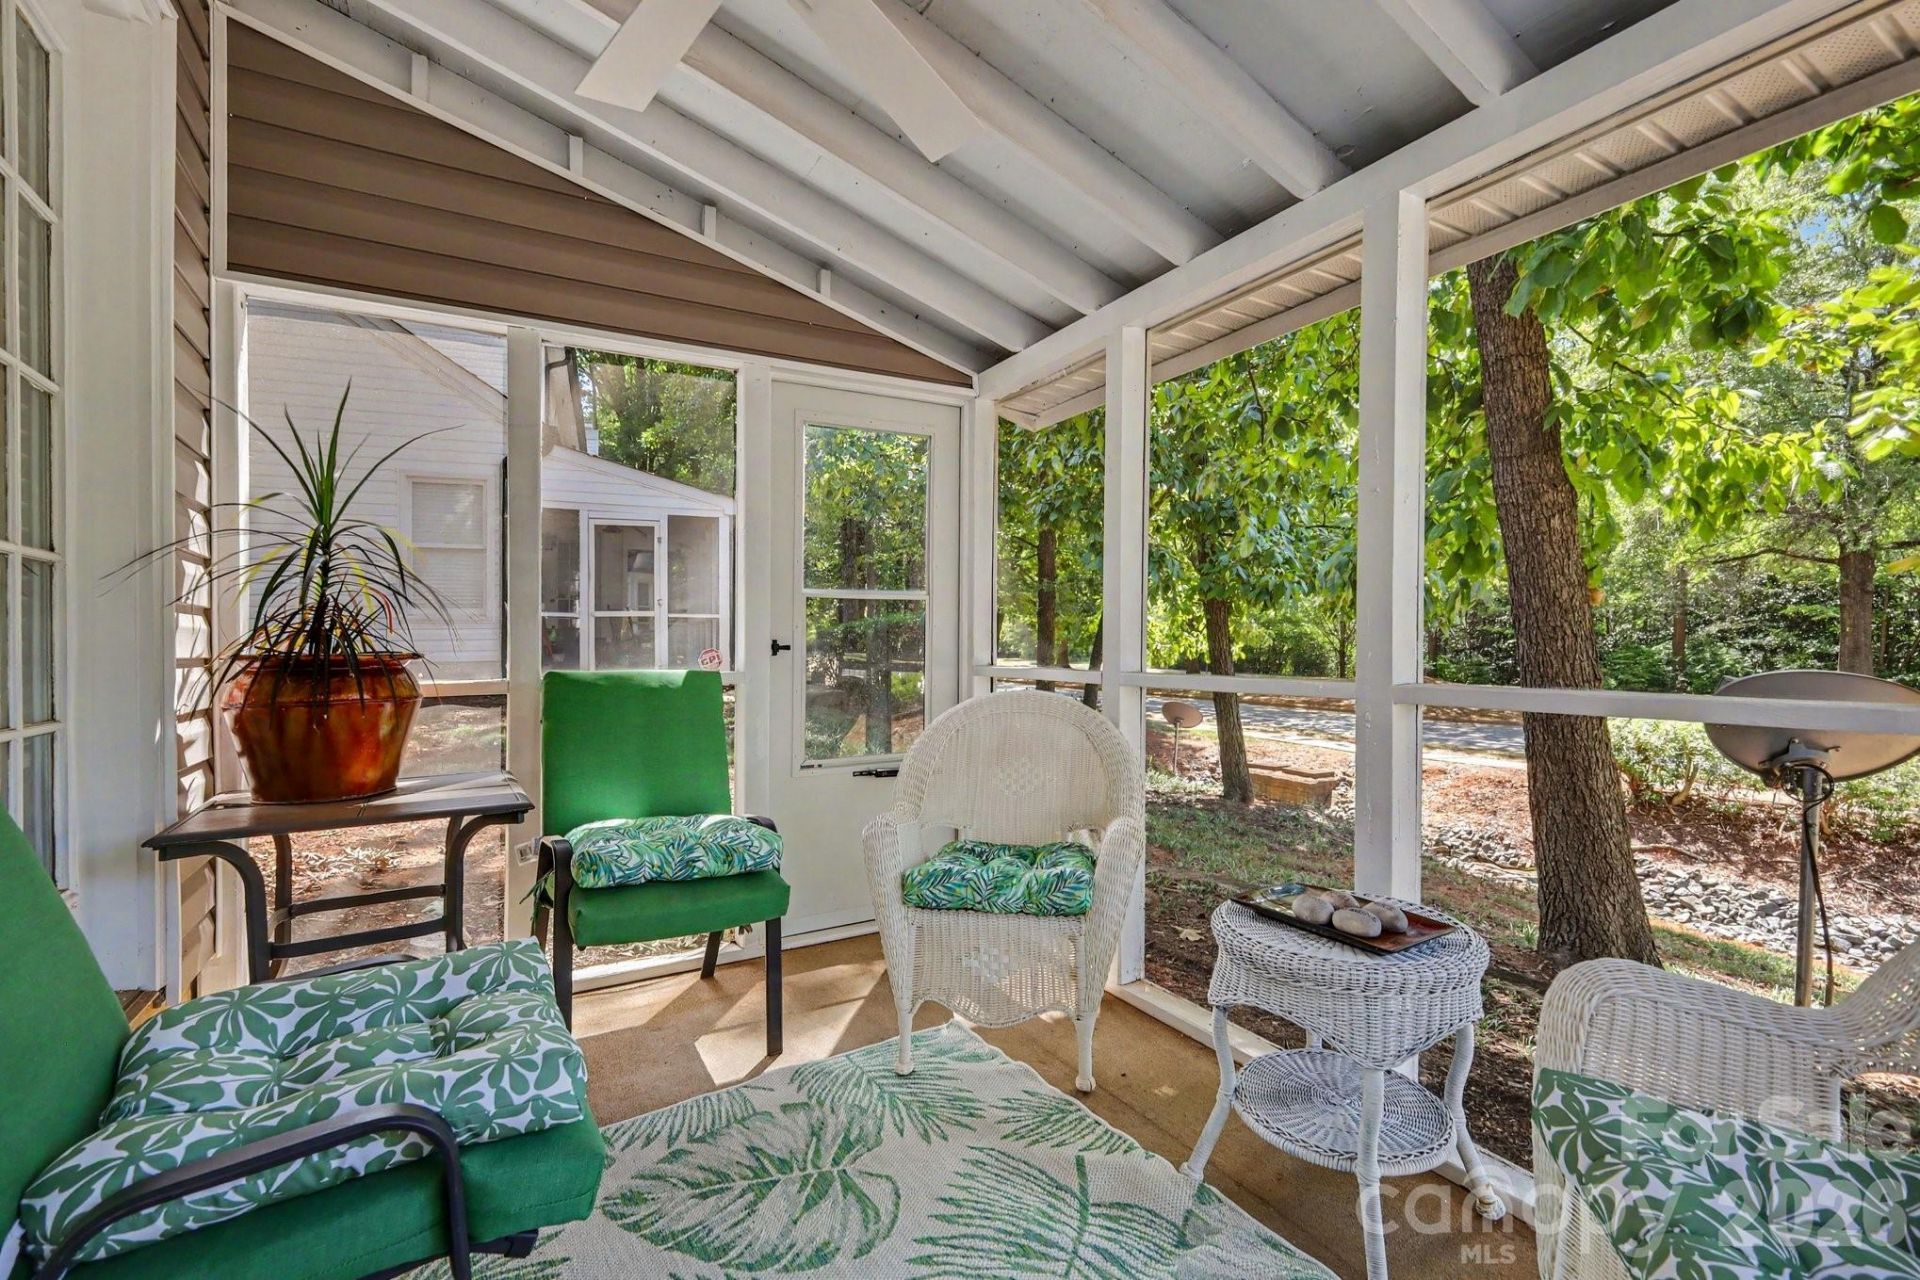
Natural light and an open layout give this end-unit townhome a welcoming feel from the moment you walk in. The screened sunroom is a true highlight, extending the main living space and offering a comfortable spot for morning coffee, relaxing at the end of the day, or gathering with friends. The two-story great room opens naturally to the dining area and kitchen, where granite countertops and a breakfast bar make it easy to stay connected while cooking or entertaining.Upstairs, LVP flooring runs throughout, and both bedrooms have their own full bathrooms. The home has been well cared for with several newer improvements, including siding and gutters completed in 2026 and a new garage door. The HVAC is approximately five years old and has been serviced annually.Conveniently located near I-85 and I-485, it also offers easy access to Huntersville, Concord, the University area and Uptown Charlotte, including a direct line to Uptown that stops just across the neighborhood entrance. Neighborhood amenities include a community pool, gym, playground, pickleball and tennis courts, a sand volleyball court, and walking trails, with Harris Teeter, Chick-fil-A, Starbucks, and many other shops within walking distance. The HOA also covers water, sewer, trash, landscaping, and maintenance of the community amenities.
Property Features
Property Type: Residential - Single Family
Garage: 1 car attached
Heating: Heat Pump, Sealed Combustion Fireplace
Lot Size: 0.03 Acres
Roof Type: Flat, Slate
Year Built: 1992
Amenities
Attic Stairs Pulldown
Breakfast Bar
Cable Prewire
Pantry
Lawn Maintenance
Feature Descriptions
Appliances: Dishwasher, Disposal, Electric Oven, Ice Maker, Microwave, Refrigerator
Community Features: Cabana, Clubhouse, Dog Park, Fitness Center, Outdoor Pool, Pickleball, Picnic Area, Playground, Sidewalks, Street Lights, Tennis Court(s), Walking Trails
Exterior: Brick Full, Block, Metal, Vinyl
Fireplace: Gas, Living Room
Flooring: Parquet, Tile, Vinyl
Foundation: Slab
HOA Fee: $204/ Monthly
Laundry: Electric Dryer Hookup, In Kitchen, Laundry Closet, Main Level, Washer Hookup
Lot: Wooded
Parcel#: 043-152-06
Parking: Driveway, Attached Garage, Garage Door Opener, Garage Faces Front
Patio/Porch: Covered, Patio
Security: Carbon Monoxide Detector(s), Smoke Detector(s)
Sewer: Public Sewer
Utilities: Cable Available, Cable Connected
Water: City
Local Schools
High School: Mallard Creek
Middle School: Ridge Road
Elementary School: David Cox Road
Listed By / Shown By
Listed By
Agency Name: Keller Williams South Park
Agency Contact: Michelle.ton@redbudgroup.com
Shown By
Agent Name: Brittany Brannaka
Agent Phone: (704) 778-1763
Agency Title: Lake Norman Realty

Estimate Your Payment
Estimated Payment
$ 1,504.01 per month $1,425.88 Principal & Interest $0.00 Property Tax (data not provided by mls) $78.14 Homeowner's Insurance
8609 Fox Chase Lane | MLS# 4423387
This single family home located at 8609 Fox Chase Lane , Charlotte, NC 28269 is currently listed for sale with an asking price of $267,900. This property was built in 1992 and has 2 bedrooms and 2 full and 1 partial baths with 1304 sq. ft. Fox Chase Lane is located in the Woodcroft subdivision. Search Woodcroft real estate on brittanyb.lakenormanrealty.com today.