
BEDS4
BATHS4 full 1 partial
SQUARE FEET4,246
MLS#4422130
STATUSActive
PROPERTY TYPEResidential - Single Family
SUBDIVISIONLongview
Property Description
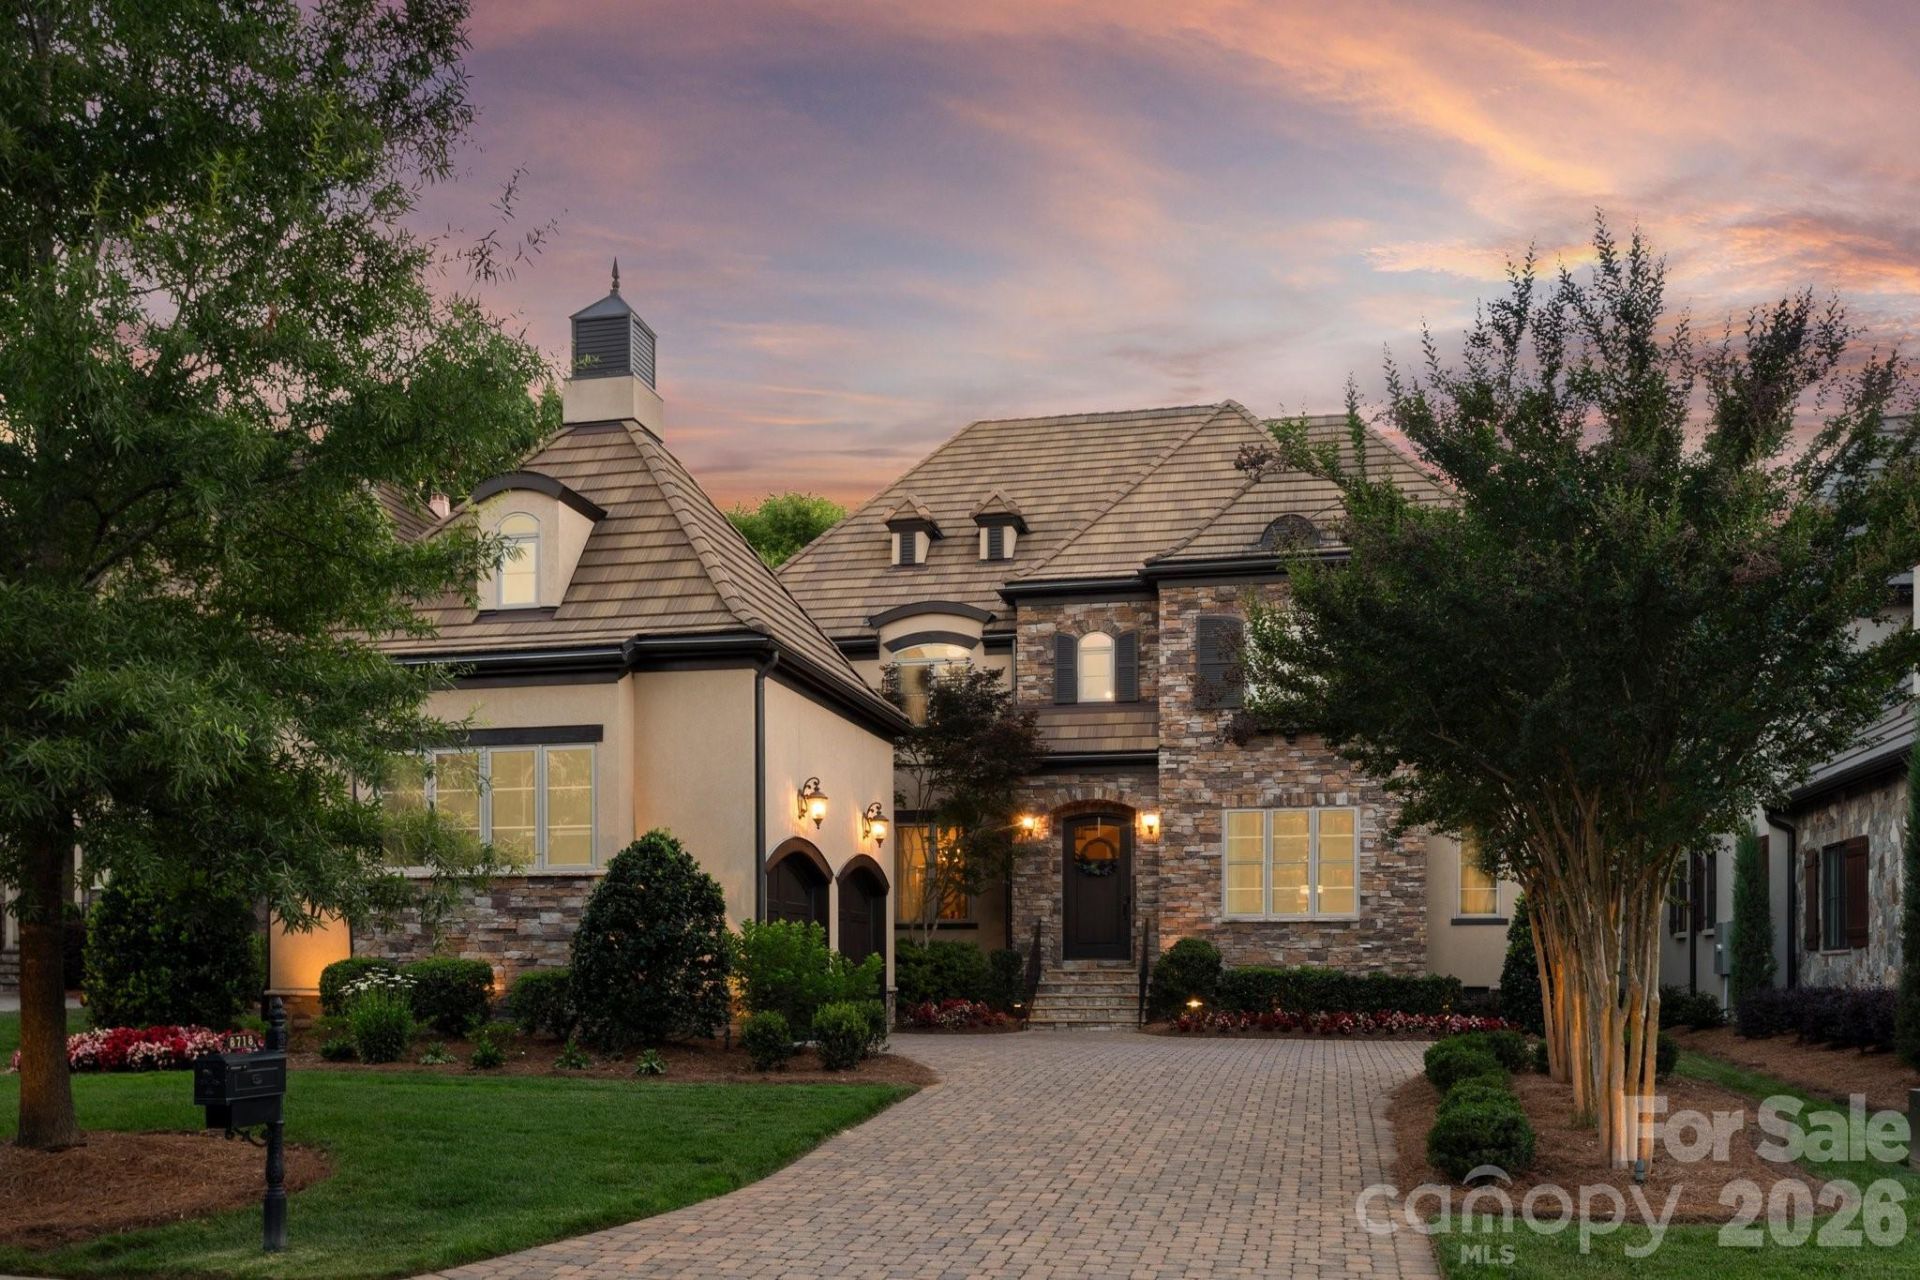
Extraordinary golf course estate located on a premium homesite in gated Longview Country Club. Enjoy spectacular long-range views overlooking the fairway, pond, and fountain from one of the community's most picturesque settings. Designed for easy upscale living with lawn maintenance included in the HOA, this home features a main-level primary suite, private office, gourmet kitchen with walk-in pantry, large center island with new backsplash and lighting open to 2-story great room with stone fireplace and spectacular views! Upstairs offers three additional bedrooms, each with it's own private bath and a spacious bonus room with wet bar and beverage center. Large walk-in attic space over the garage allows for easy storage or expansion. Outdoor living is unmatched with a covered stone terrace, built-in grilling area and firepit positioned to capture the breathtaking golf and water views. Two-car garage with dedicated golf cart parking completes this exceptional offering. Longview Country club members enjoy resort style amenities like, fitness center, multiple pools, dining, golf and social events. Social membership is required. Showings Begin Saturday 9/12. Interior photos coming soon.
Property Features
Property Type: Residential - Single Family
Garage: 2 car attached
Heating: Central
Lot Size: 0.22 Acres
Roof Type: Composition
Year Built: 2014
Amenities
Attic Walk In
Built-in Features
Garden Tub
Kitchen Island
Open Floorplan
Storage
Walk-In Closet(s)
Walk-In Pantry
Wet Bar
Fire Pit
Gas Grill
In-Ground Irrigation
Feature Descriptions
Appliances: Bar Fridge, Dishwasher, Disposal, Exhaust Hood, Gas Cooktop, Microwave, Oven, Refrigerator, Warming Drawer
Community Features: Clubhouse, Fitness Center, Gated, Golf, Playground, Pond, Putting Green, Sidewalks, Street Lights, Tennis Court(s)
Days on Site: 5
Exterior: Hard Stucco, Stone
Fireplace: Gas Log, Great Room
Flooring: Carpet, Tile, Wood
Foundation: Crawl Space
HOA Fee: $5940/ Annually
Laundry: Laundry Room, Main Level, Sink
Lot: On Golf Course
Parcel#: 06-174-464
Parking: Attached Garage
Patio/Porch: Covered, Patio, Rear Porch
Sewer: County Sewer
Special View Info: Golf Course, Water
Water: County Water
Local Schools
High School: Marvin Ridge
Middle School: Marvin Ridge
Elementary School: Rea View
Listed By / Shown By
Listed By
Agency Name: COMPASS
Agency Contact: deb.white@compass.com
Shown By
Agent Name: Brittany Brannaka
Agent Phone: (704) 778-1763
Agency Title: Lake Norman Realty

Estimate Your Payment
Estimated Payment
$ 9,403.60 per month $8,915.05 Principal & Interest $0.00 Property Tax (data not provided by mls) $488.54 Homeowner's Insurance
8718 Thornbury Place | MLS# 4422130
This single family home located at 8718 Thornbury Place, Waxhaw, NC 28173 is currently listed for sale with an asking price of $1,675,000. This property was built in 2014 and has 4 bedrooms and 4 full and 1 partial baths with 4246 sq. ft. Thornbury Place is located in the Longview subdivision. Search Longview real estate on brittanyb.lakenormanrealty.com today.