
BEDS4
BATHS3 full 1 partial
SQUARE FEET2,838
MLS#4437563
STATUSActive
PROPERTY TYPEResidential - Single Family
SUBDIVISIONArdrey Crest
Property Description
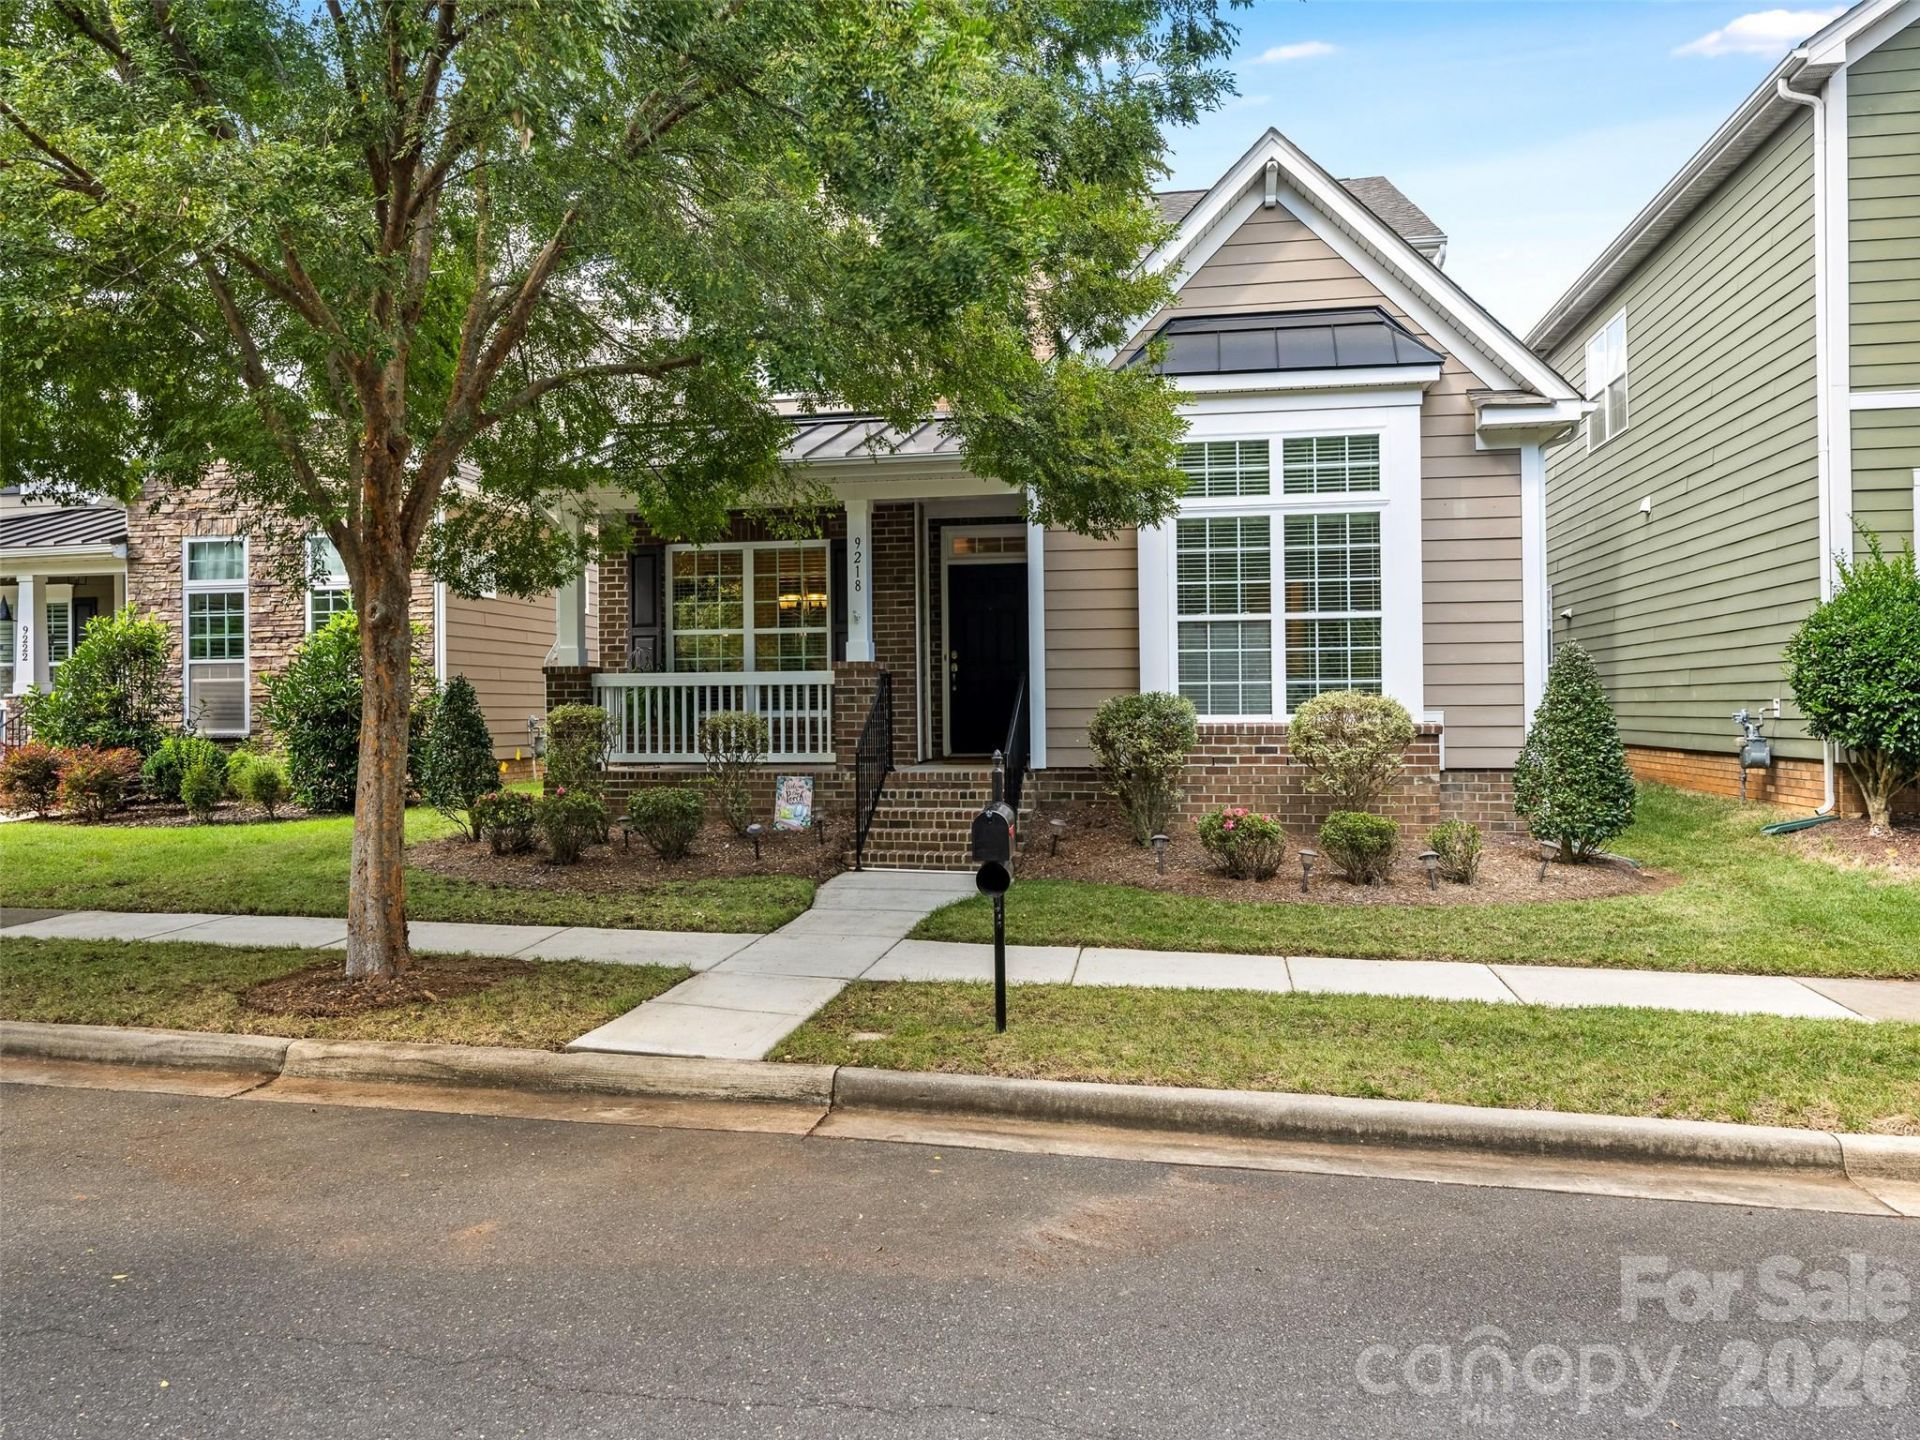
PERFECTION - Don't Miss This Meticulously Maintained and Updated Transitional Home Located on Prime Interior Lot with Covered Front Porch Overlooking Quiet Wooded Preserve Setting. Conveniently Located To Top Rated Schools, Excellent Shopping and Restaurants at Blakeney and Ballantyne Bowl. Fresh Neutral Interior Colors, 9 Foot Ceilings, Drop Zone, Screen Porch & Covered Porch. Hard to Find DUAL Primary Bedroom Suites (Main Level and Upstairs) - EACH with Separate Shower, Garden Tub, Dual Raised Vanities and Walk-In Closets - WOW! Open Great Room/Kitchen and Dining Room. Kitchen Features Rich Cabinetry Detail with Center Island and Breakfast Bar, Granite Countertops, Gas Cooktop and Stainless Steel Appliances. Great Room Opens to Screen Porch, Fireplace (Gas Logs). Upstairs Features Family Room (Opens to Covered Porch), Primary Bedroom, Two Additional Bedrooms and Full Bath with Double Vanities and Tub/Shower Combination. ATTACHED Two Car Garage. Expect to be Impressed with this very Special Home. Neighborhood Amenities w/Pool, Playground, Sidewalks and Walking Trails.
Property Features
Property Type: Residential - Single Family
Garage: 2 car attached
Heating: Forced Air, Natural Gas
Home Style: Transitional
Lot Size: 0.11 Acres
Roof Type: Architectural Shingle
Year Built: 2014
Amenities
Breakfast Bar
Entrance Foyer
Garden Tub
Kitchen Island
Open Floorplan
Pantry
Walk-In Closet(s)
Feature Descriptions
Appliances: Dishwasher, Disposal, Electric Oven, Electric Water Heater, Gas Cooktop, Microwave, Plumbed For Ice Maker, Self Cleaning Oven
Community Features: Outdoor Pool, Playground, Sidewalks, Street Lights, Walking Trails
Days on Site: 3
Exterior: Brick Partial, Fiber Cement
Fireplace: Great Room
Flooring: Carpet, Hardwood, Tile
Foundation: Slab
HOA Fee: $255/ Quarterly
Laundry: Laundry Room, Main Level
Lot: Level, Wooded, Views
Lot Dimensions: 38 X 1129 X 38 X129
Parcel#: 229-033-57
Parking: Driveway, Attached Garage, Garage Door Opener, Garage Faces Rear
Patio/Porch: Covered, Front Porch, Patio, Rear Porch, Screened
Pets Allowed: Yes
Security: Smoke Detector(s)
Sewer: Public Sewer
Water: City
Window Features: Insulated Window(s)
Local Schools
High School: Ardrey Kell
Middle School: Community House
Elementary School: Knights View
Listed By / Shown By
Listed By
Agency Name: Howard Hanna Allen Tate SouthPark
Agency Contact: marlyn.jamison@allentate.com
Shown By
Agent Name: Brittany Brannaka
Agent Phone: (704) 778-1763
Agency Title: Lake Norman Realty

Estimate Your Payment
Estimated Payment
$ 3,957.93 per month $3,752.31 Principal & Interest $0.00 Property Tax (data not provided by mls) $205.63 Homeowner's Insurance
9218 Creekside Park Road | MLS# 4437563
This single family home located at 9218 Creekside Park Road, Charlotte, NC 28277 is currently listed for sale with an asking price of $705,000. This property was built in 2014 and has 4 bedrooms and 3 full and 1 partial baths with 2838 sq. ft. Creekside Park Road is located in the Ardrey Crest subdivision. Search Ardrey Crest real estate on brittanyb.lakenormanrealty.com today.