
BEDS3
BATHS2 full
SQUARE FEET1,592
MLS#4437252
STATUSPending
PROPERTY TYPEResidential - Single Family
SUBDIVISIONLanden Meadows
Property Description
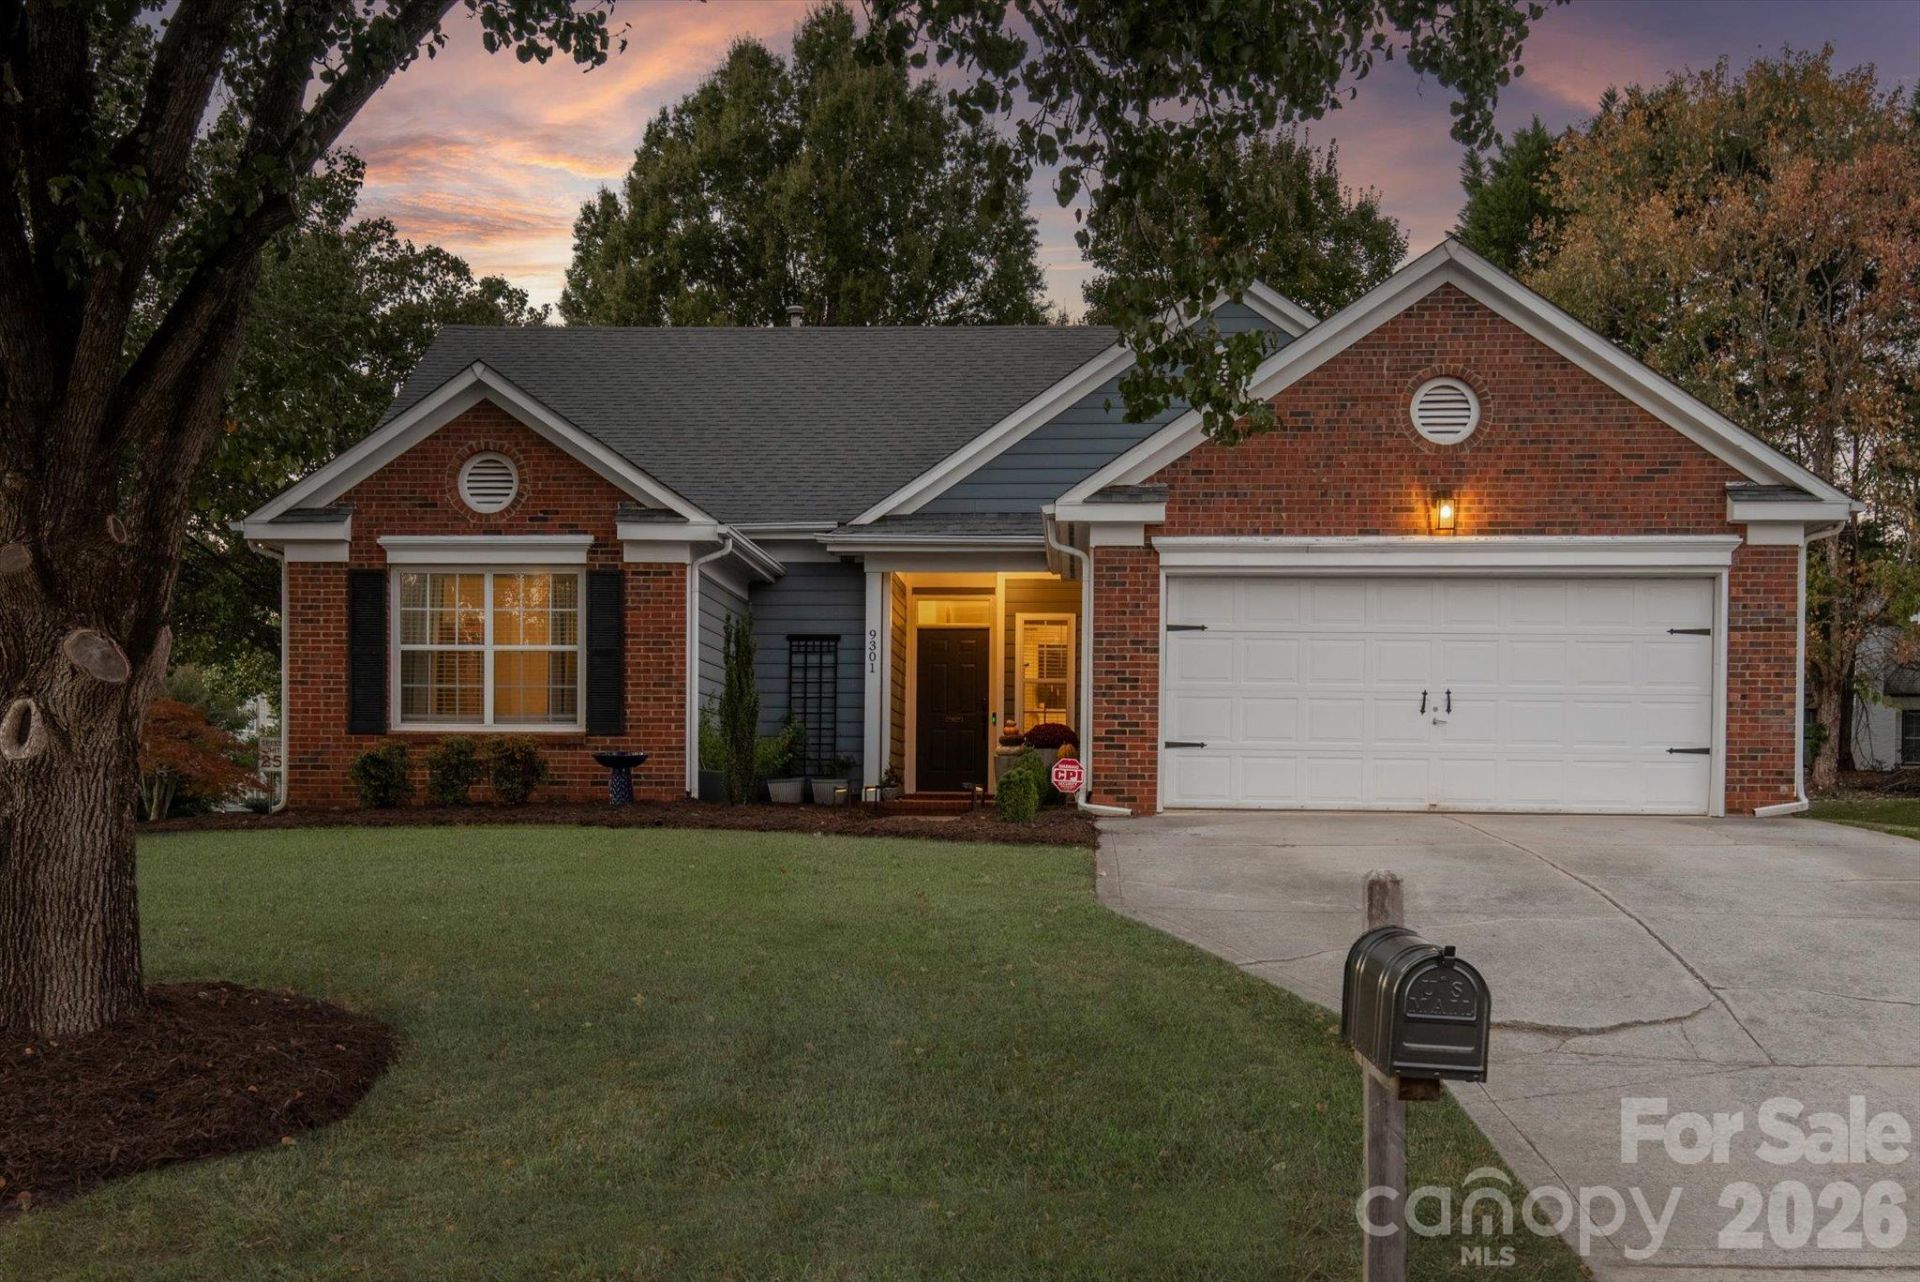
Nestled in the heart of Ballantyne, this move-in ready, single-level residence seamlessly combines sophisticated modern enhancements with the effortless warmth of true Southern hospitality. Step inside to a light-filled interior anchored by modern, sophisticated flooring that flows seamlessly through the main living spaces. Serving as the true heart of the home, the open kitchen features granite countertops, stainless steel appliances, and a custom-built pantry shelving system that makes everyday organization effortless.The primary suite offers a peaceful escape featuring a dramatic vaulted ceiling, custom walk-in closet, and a stunning modern shower renovation with sleek custom tile. Generously sized secondary bedrooms share an updated full bath, while newly added ceiling fans in multiple rooms ensure year-round comfort. Outside, the fully fenced backyard transforms into a private retreat centered around a large, custom-built pergola perfect for evening gatherings. Practical features abound including an ultra-quiet garage door opener and full access to community pool, tennis, and basketball amenities. Enjoy an unbeatable Ballantyne location just moments from the Blakeney Swim & Racquet Club, as well as easy, immediate access to the premier shopping, dining, and entertainment of both Blakeney and Stonecrest.
Property Features
Property Type: Residential - Single Family
Fenced: Yes
Garage: 2 car attached
Heating: Natural Gas
Lot Size: 0.23 Acres
Roof Type: Architectural Shingle
Year Built: 1995
Amenities
Walk-In Closet(s)
Attic Stairs Pulldown
Feature Descriptions
Appliances: Dishwasher, Disposal, Microwave
Community Features: Clubhouse, Outdoor Pool, Playground, Recreation Area, Tennis Court(s)
Days on Site: 7
Exterior: Brick Partial, Hardboard Siding
Foundation: Slab
HOA Fee: $690/ Annually
Laundry: Laundry Room, Main Level
Lot: Corner Lot
Parcel#: 229-371-27
Parking: Attached Garage
Sewer: Public Sewer
Water: City
Local Schools
High School: Ardrey Kell
Middle School: Community House
Elementary School: Hawk Ridge
Listed By / Shown By
Listed By
Agency Name: Dickens Mitchener & Associates Inc
Agency Contact: JGoode@dmahomes.com
Shown By
Agent Name: Brittany Brannaka
Agent Phone: (704) 778-1763
Agency Title: Lake Norman Realty

Estimate Your Payment
Estimated Payment
$ 2,807.04 per month $2,661.21 Principal & Interest $0.00 Property Tax (data not provided by mls) $145.83 Homeowner's Insurance
9301 Lindahi Lane | MLS# 4437252
This single family home located at 9301 Lindahi Lane, Charlotte, NC 28277 is currently listed for sale with an asking price of $500,000. This property was built in 1995 and has 3 bedrooms and 2 full baths with 1592 sq. ft. Lindahi Lane is located in the Landen Meadows subdivision. Search Landen Meadows real estate on brittanyb.lakenormanrealty.com today.