
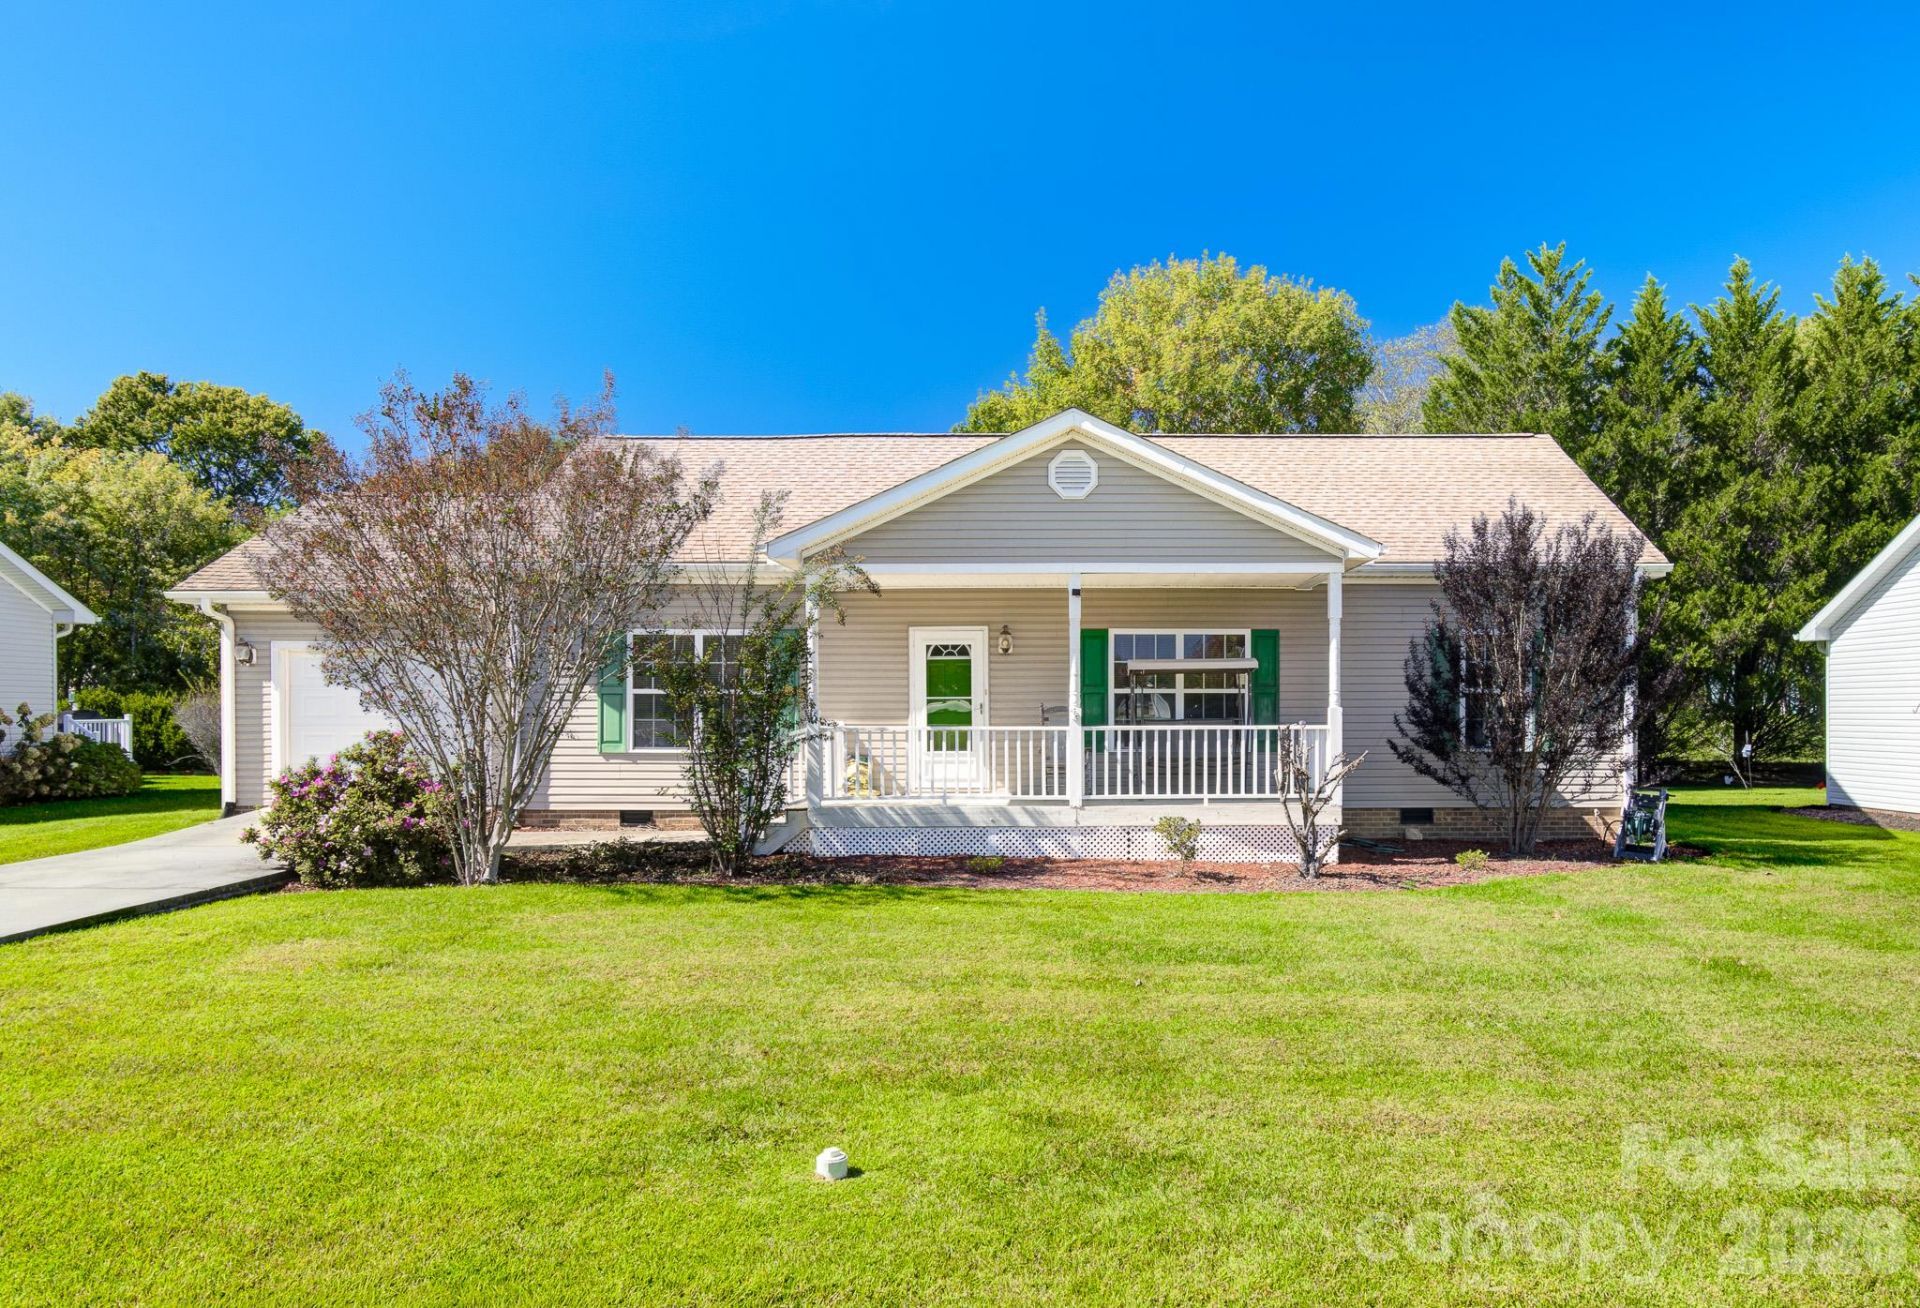
BEDS3
BATHS2 full
SQUARE FEET1,268
MLS#4434350
STATUSActive
PROPERTY TYPEResidential - Single Family
SUBDIVISIONRiverwind
Property Description
Welcome to Riverwind, a well-established 55+ community in the Etowah area of Henderson County! This charming 3-bedroom, 2-bath home offers comfortable, single-level living with a practical split-bedroom floor plan and plenty of room for family and guests. Inside, you'll find a spacious living room, a bright dining area, and a kitchen with an island and plenty of cabinet space. The primary bedroom features its own private bath and walk-in closet, while the two additional bedrooms are perfect for guests, hobbies, or a home office. Outside, there's a covered front porch where you can relax and enjoy the neighborhood, along with a rear deck overlooking the level backyard. You'll also appreciate the attached one-car garage, main-level laundry, and easy-to-maintain exterior. Riverwind offers a clubhouse, outdoor swimming pool, and a welcoming neighborhood setting. Located between Hendersonville and Brevard, you'll have convenient access to shopping, restaurants, medical facilities, and all the outdoor activities that make Western North Carolina such a wonderful place to live. Whether you're looking to downsize or simply enjoy a more relaxed lifestyle, this home is worth a look. Schedule your showing today!
Property Features
Property Type: Residential - Single Family
Garage: 1 car attached
Heating: Heat Pump
Lot Size: 0.18 Acres
Roof Type: Composition
Year Built: 2005
Amenities
Kitchen Island
Split Bedroom
Walk-In Closet(s)
Feature Descriptions
Appliances: Dishwasher, Dryer, Electric Oven, Microwave, Refrigerator, Washer
Community Features: Fifty Five and Older, Clubhouse, Outdoor Pool, Street Lights
Days on Site: 9
Exterior: Vinyl
Flooring: Carpet, Vinyl
Foundation: Crawl Space
HOA Fee: $115/ Monthly
Laundry: Electric Dryer Hookup, Main Level, Washer Hookup
Lot: Flood Plain/Bottom Land, Level
Other Equipment: Other - See Remarks
Parcel#: 9975699
Parking: Attached Garage
Patio/Porch: Covered, Deck, Front Porch, Rear Porch
Sewer: Private Sewer
Utilities: Cable Available, Electricity Connected, Underground Utilities
Water: Public
Local Schools
High School: West Henderson
Middle School: Rugby
Elementary School: Etowah
Listed By / Shown By
Listed By
Agency Name: Keller Williams Elite Realty
Agency Contact: davidrathy@kw.com
Shown By
Agent Name: Brittany Brannaka
Agent Phone: (704) 778-1763
Agency Title: Lake Norman Realty

Estimate Your Payment
Estimated Payment
$ 1,824.58 per month $1,729.79 Principal & Interest $0.00 Property Tax (data not provided by mls) $94.79 Homeowner's Insurance
95 Beechnut Drive | MLS# 4434350
This single family home located at 95 Beechnut Drive , Hendersonville, NC 28739 is currently listed for sale with an asking price of $325,000. This property was built in 2005 and has 3 bedrooms and 2 full baths with 1268 sq. ft. Beechnut Drive is located in the Riverwind subdivision. Search Riverwind real estate on brittanyb.lakenormanrealty.com today.